

BEDS5
BATHS3 full
SQUARE FEET2,096
MLS#VASP2043318
STATUSACTIVE
PROPERTY TYPEResidential - Single Family
SUBDIVISIONSTONEMILL
SCHOOLSPOTSYLVANIA COUNTY PUBLIC SCHOOLS
Property Description
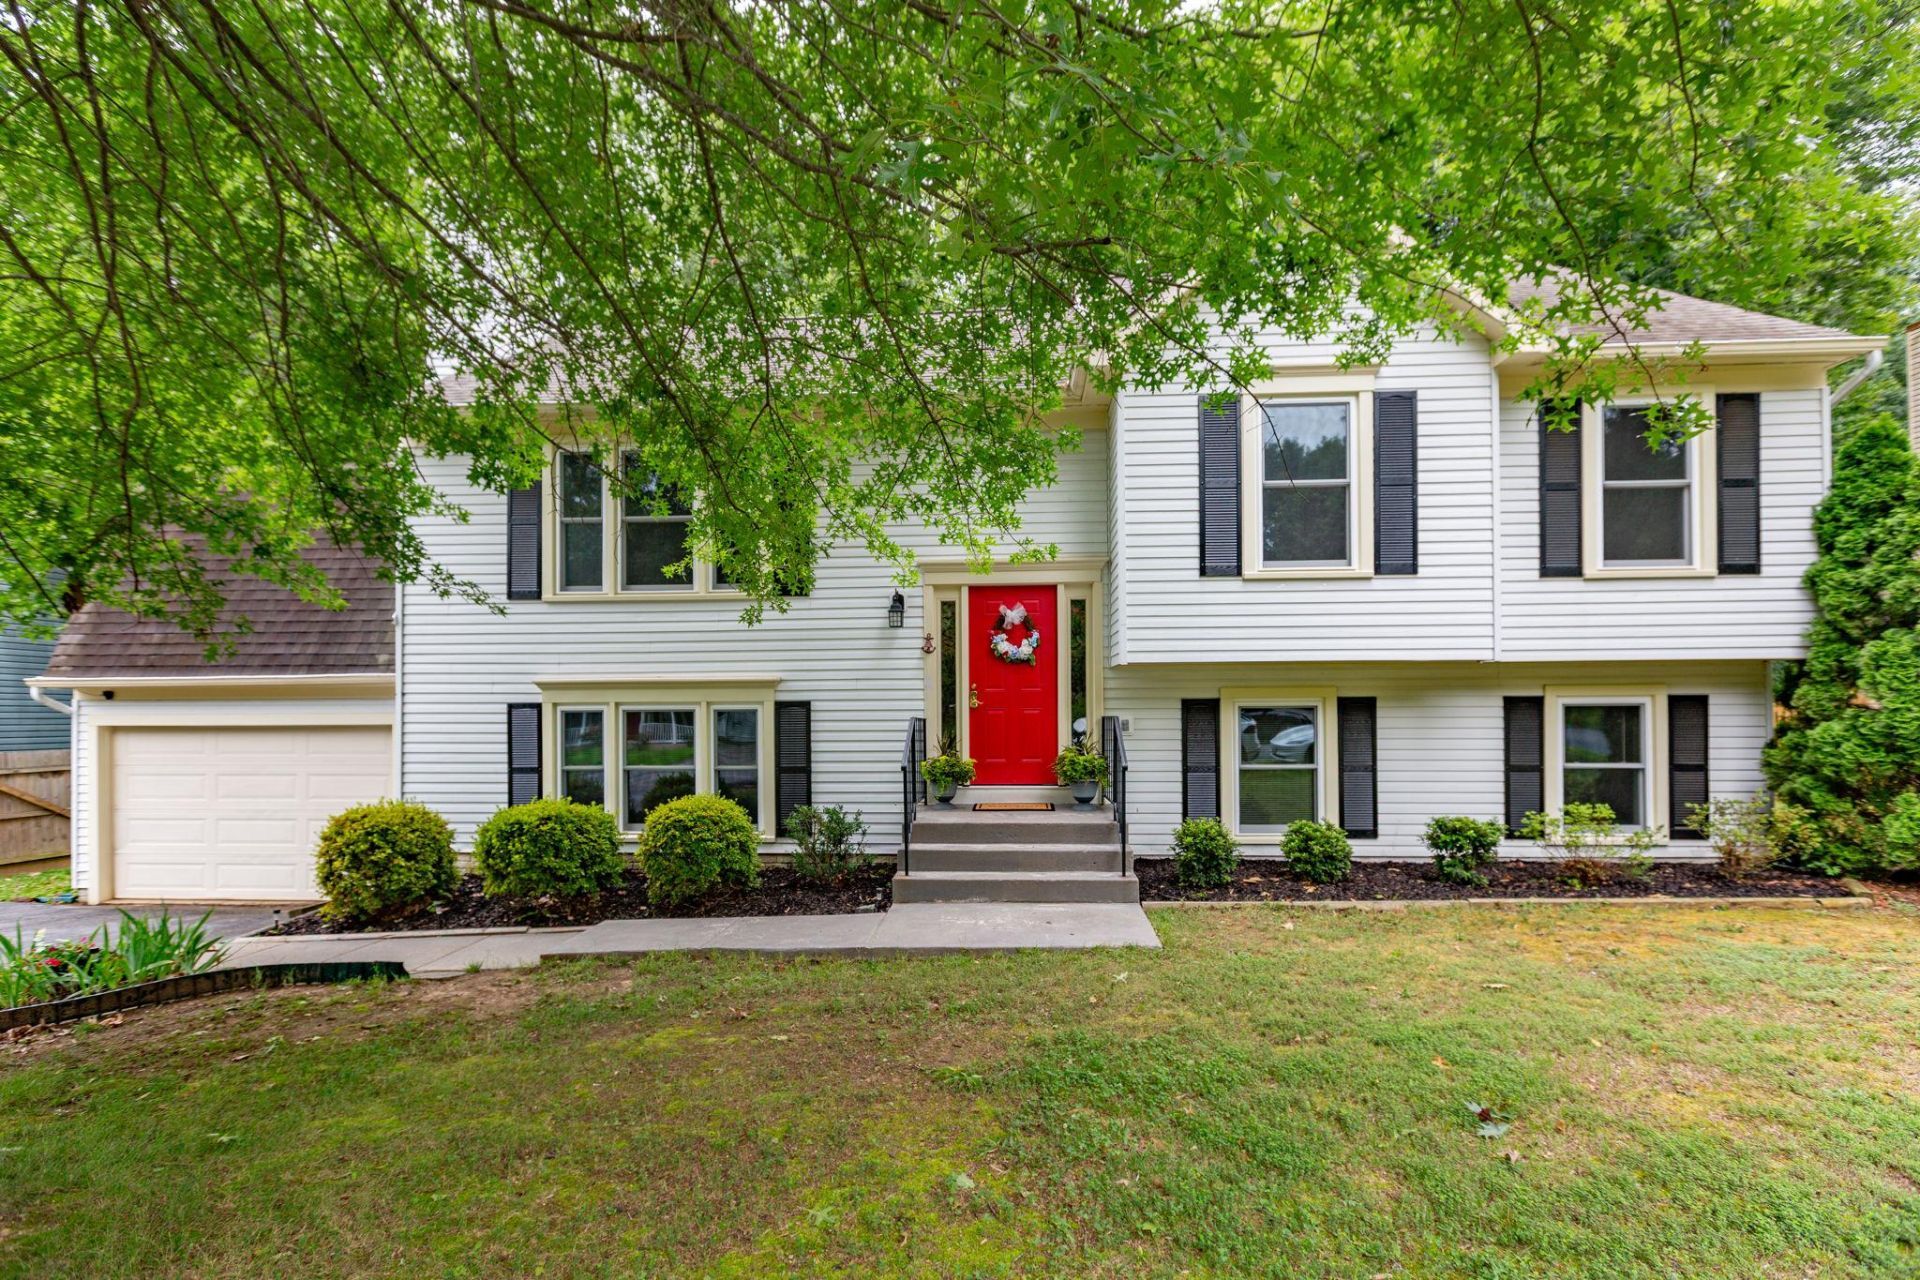
Very special, deeply loved split-foyer home with 5 bedrooms and 3 full bathrooms located on a large, partially wooded lot in the sought-after subdivision of Stonemill. This property has many upgrades including new windows that were installed in October 2025. The roof is only 7 years old. Enter through the inviting colorful front door with side ornamental glass and view the foyer that shows off the gorgeous hardwood floors. Proceed upstairs into the light-filled living room with neutral colored walls and cathedral ceiling that give the room a very spacious feel. Your eyes will be drawn into the eat-in kitchen with crisp, dark blue cabinets and stainless steel appliances. (The frig with ice maker was purchased in 2024.) The recessed lighting and high ceiling make this kitchen bright and airy. Go through the sliding glass door onto the huge outdoor deck and imagine yourself BBQing and hosting guests. View the fenced-in backyard complete with fire pit and raised garden bed. The property extends well beyond the fencing into the peaceful wooded area. Lawn tools can be stored in the garden shed, which was purchased in 2023. Back inside, check out the huge bedroom located above the garage. It features two separate closets and a ceiling fan. Follow the hardwood flooring down the hall and view the full bathroom with tub/shower combo and dark blue cabinet. The primary bedroom at the end of the hall faces the quiet backyard for a great night's rest. It has a spacious walk-in closet and an en suite with a tub/shower combination. Across from the primary are two additional bedrooms that have sizable closets as well as hardwood flooring. Be sure to notice the pull-down stairs and coat closet as you make your way downstairs. At the bottom of the steps turn left into the massive rec room. Note the beautiful wood-burning fireplace, 2 ceiling fans, chair rail and luxury vinyl plank flooring. The sliding glass door leads to the patio and backyard where family and friends can enjoy games and s'mores by the fire pit. Returning to the rec room, view the spacious one car garage with built-in shelves. The garage also has a convenient separate entry door. Down the hall from the rec room is the laundry room. The newer washer and dryer convey with the property. Next, see the beautifully tiled walk-in shower in the full bathroom, which is also attached to the downstairs bedroom. This bedroom features a very large, double-door closet and LVP flooring. At last, view the room that can be used as an office or your own private oasis. It has a large window that faces the front of the home. This property is conveniently located near the community pool, shopping, restaurants, hospital, YMCA, Patriot Park, I-95 and commuter lot. It was owned by only one family who made wonderful memories here. The next chapter is just waiting for you!
Property Features
Property Type: Residential - Single Family
Basement: Walkout Level
Basement: Yes
Cooling: Ceiling Fan(s), Central A/C
Fireplaces: 1
Fuel Type: Natural Gas
Garage: 1
Heating: Forced Air
Home Style: Split Foyer
Lot Size: 0.55 Acres
Roof Type: Shingle
Stories: 2.0
Taxes: $2,988
Year Built: 1993
Feature Descriptions
Additional Structures: Above Grade, Below Grade
Appliances: Built-In Microwave, Dishwasher, Disposal, Dryer, Icemaker, Oven/Range - Electric, Refrigerator, Washer, Water Heater, Stainless Steel Appliances
Community Amenities: Pool - Outdoor
Days on Site: 1
Exterior: Outbuilding(s)
Exterior: Aluminum Siding
Fireplace: Wood
Flooring: Hardwood, Luxury Vinyl Plank
HOA Fee: $140.00/Quarterly
Interior: Bathroom - Stall Shower, Ceiling Fan(s), Chair Railings, Combination Kitchen/Dining, Kitchen - Eat-In, Primary Bath(s), Recessed Lighting, Walk-in Closet(s), Wood Floors
Lot: Front Yard, Partly Wooded, Rear Yard
Lot Dimensions: 0.55 Acre(S)
Parking Notes: 1 Total Parking Spaces
Rooms: Living Room, Dining Room, Primary Bedroom, Bedroom 2,Bedroom 3,Bedroom 4,Bedroom 5,Kitchen, Laundry, Office, Recreation Room, Utility Room, Bathroom 2,Bathroom 3,Primary Bathroom
Sewer: Public Sewer
Special View Info: Street, Trees/Woods
SQFT Above Finished: 1146
SQFT Below Finished: 950
SQFT Total Finished: 2096
Structure Type: Detached
Total Garage/Parking Spaces: 1
Water: Public
Wooded: Yes
Room Sizes
Kitchen: 10 x 10 Level - Main
Living Room: 17 x 12 Level - Main
Recreation Room: 22 x 17 Level - Lower 1
Primary Bedroom: 14 x 12 Level - Main
Primary Bathroom: 7 x 5 Level - Main
Bedroom 2: 11 x 9 Level - Main
Bedroom 3: 9 x 9 Level - Main
Bedroom 4: 15 x 14 Level - Main
Bathroom 2: 10 x 5 Level - Main
Bedroom 5: 12 x 11 Level - Lower 1
Office: 11 x 11 Level - Lower 1
Bathroom 3: 11 x 5 Level - Lower 1
Laundry: 11 x 5 Level - Lower 1
Utility Room: 7 x 7 Level - Lower 1
Dining Room: 8 x 11 Level - Main
Local Schools
School District: SPOTSYLVANIA COUNTY PUBLIC SCHOOLS
Listed By / Shown By
Listed By
Agency Name: Century 21 Redwood Realty
Agency Phone: 5408982900
Shown By
Agent Name: Ahsan Qureshi
Agent Phone: (804) 247-4000
Agency Title: Joyner Fine Properties

Estimate Your Payment
Estimated Payment
$ 2,917.76 per month $2,523.22 Principal & Interest $249.00 Property Tax $145.54 Homeowner's InsuranceChange Payment Information

Ahsan Qureshi
Cell: (804) 247-4000
Email Me

©Joyner Fine Properties - Seller will consider paying buyer agent compensation based upon the terms and conditions of any offer made. Said compensation to be negotiated in the purchase agreement.
Privacy Policy / DMCA Notice / ADA Accessibility


This site is hosted, designed and copyright
© 1994 - 2026 by
Delta Media Group, Inc. -- Patent Pending --
Agency License Information: Joyner Fine Properties and its agents are licensed in the Commonwealth of Virginia.
10015 Windridge Drive | MLS# VASP2043318
This single family home located at 10015 Windridge Drive , Fredericksburg, VA 22407 is currently listed for sale with an asking price of $499,000. This property was built in 1993 and has 5 bedrooms and 3 full baths with 2096 sq. ft. Windridge Drive is located in the STONEMILL subdivision within the SPOTSYLVANIA COUNTY PUBLIC SCHOOLS school district. Search STONEMILL real estate on ahsanqureshi.joynerfineproperties.com today.