

BEDS5
BATHS3 full 1 partial
SQUARE FEET2,840
MLS#VAFX2322800
STATUSACTIVE
PROPERTY TYPEResidential - Single Family
SUBDIVISIONLOCKMEADE
SCHOOLFAIRFAX COUNTY PUBLIC SCHOOLS
Property Description
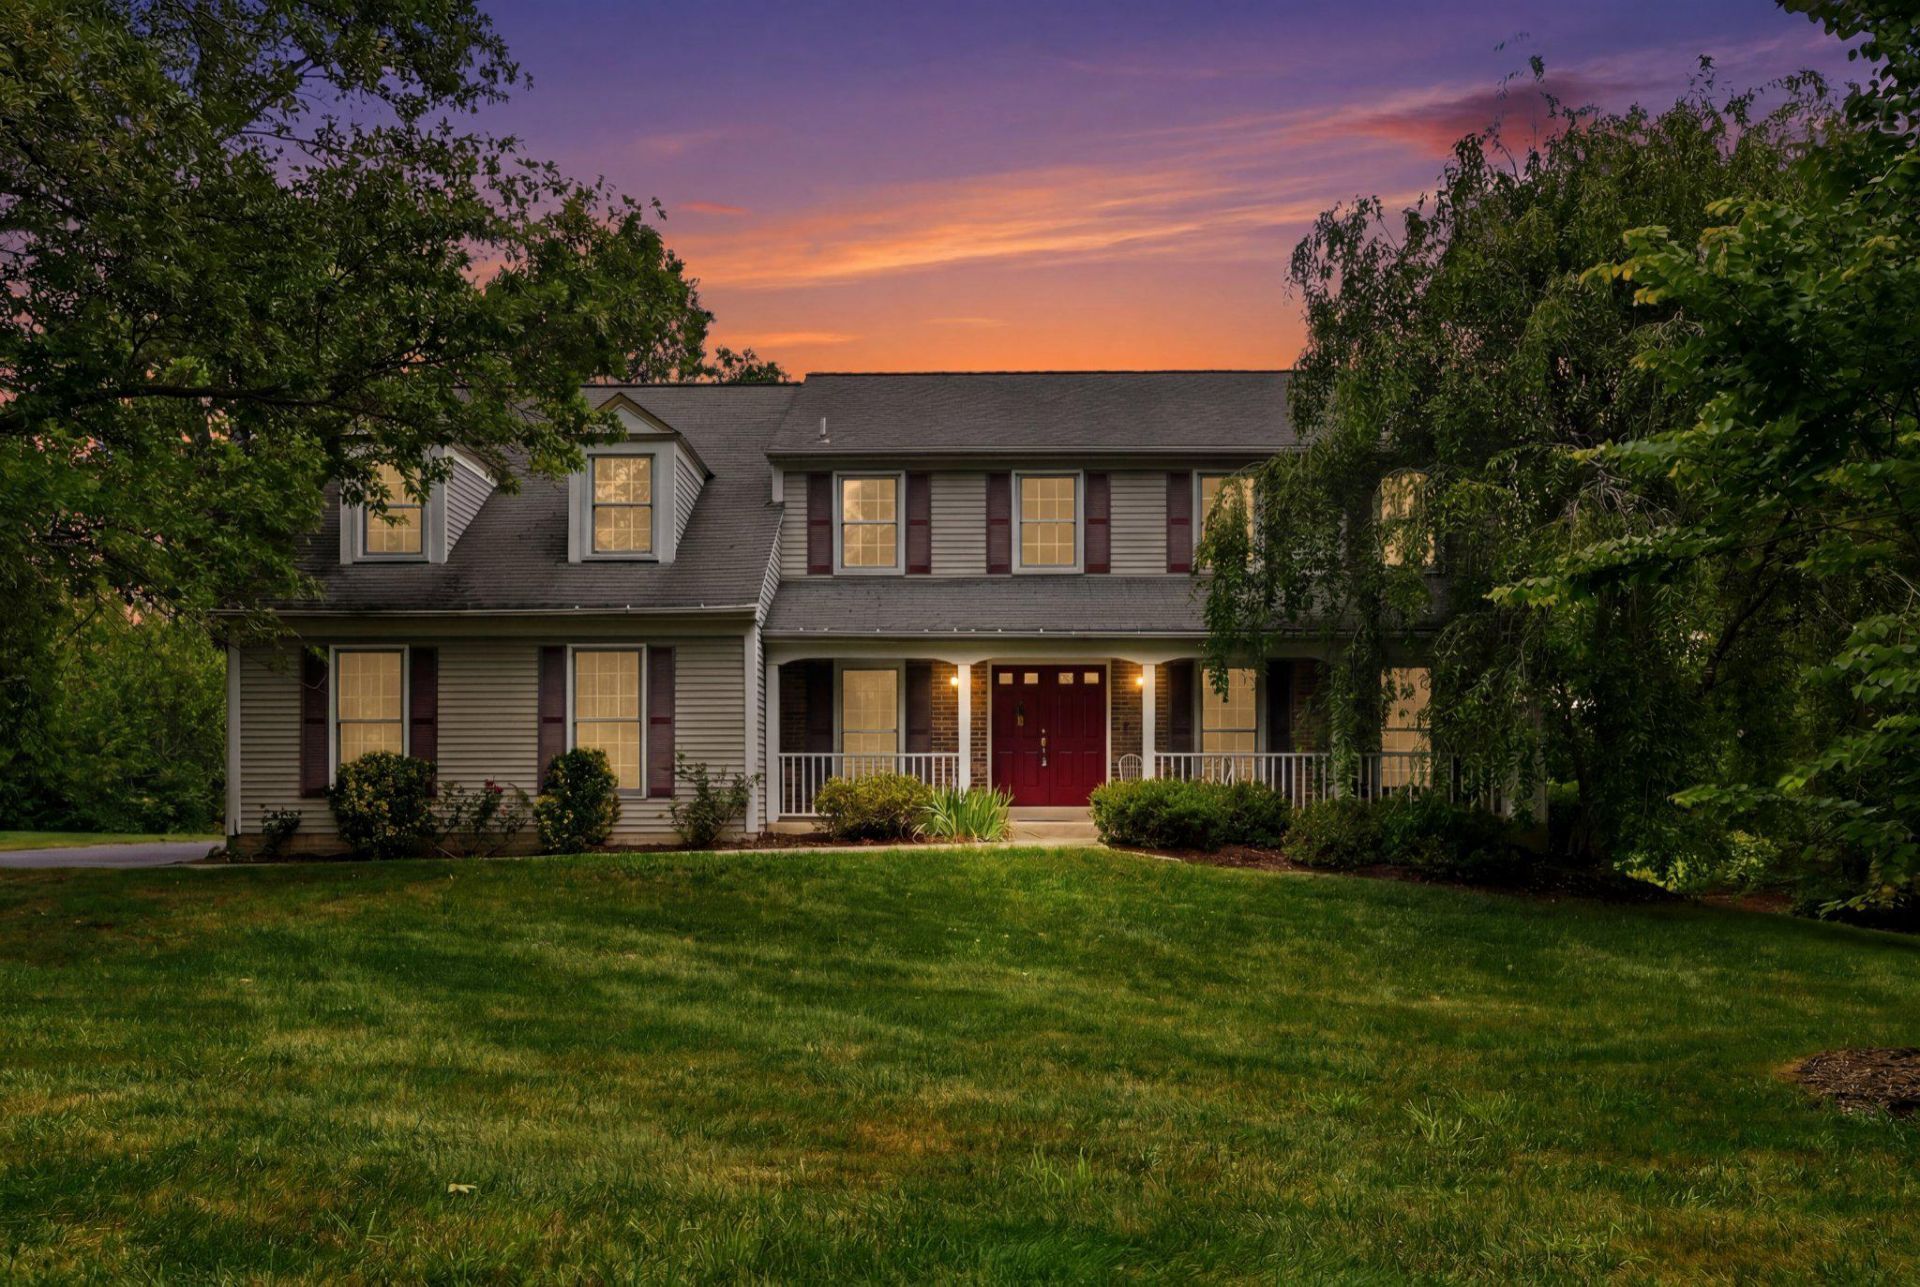
Nestled in the charming Lockmeade subdivision in Great Falls, this stunning Colonial-style home offers a perfect blend of modern comfort and classic elegance. With a generous 2,840 square feet of living space, this residence is designed to meet the needs of today's discerning homeowner. Step inside to discover a warm and inviting interior, featuring a harmonious mix of hardwood, ceramic tile, and plush carpeting. Crown moldings and chair railings add a touch of sophistication, while the abundance of natural light from skylights and large windows creates a bright and airy atmosphere. The heart of the home is undoubtedly the gourmet kitchen, equipped with upgraded countertops, a spacious island, and energy-efficient appliances, including a double wall oven and an ENERGY STAR refrigerator. The kitchen's eat-in area is perfect for casual meals, while the adjacent breakfast nook invites you to enjoy your morning coffee with views of the serene backyard. This home boasts five well-appointed bedrooms, including a luxurious primary suite with a private bath featuring a walk-in shower and a relaxing tub. Each bathroom is thoughtfully designed, ensuring comfort and convenience for all. Hall bath has heated a heated floor. Major renovations completed in 2024 enhance the home's appeal, ensuring that it meets modern standards while retaining its classic charm. The fully finished basement offers additional living space, complete with a workshop and a walkout entrance, perfect for hobbies or as a play area. Outside, the expansive 0.61-acre lot backs onto an open common area, providing a peaceful retreat and ample space for outdoor activities. Enjoy evenings on the deck or relax on the porch, soaking in the tranquility of your surroundings. With an attached two-car garage featuring a garage door opener, parking is a breeze. This home is not just a place to live; it's a sanctuary where memories are made. Experience the perfect blend of comfort, style, and functionality in this exceptional property. Don't miss the opportunity to make it your own! Langley School Pyramid is a plus. OPEN 7/12 from 1-3pm
Property Features
Property Type: Residential - Single Family
Basement: Yes
Basement: Rear Entrance, Sump Pump, Walkout Level, Workshop, Outside Entrance, Interior Access, Heated, Fully Finished, Full, Front Entrance
Cooling: Central A/C, Ceiling Fan(s), Ductless/Mini-Split
Fireplaces: 1
Fuel Type: Natural Gas
Garage: 2
Heating: Forced Air
Home Style: Colonial
Lot Size: 0.61 Acres
Stories: 3.0
Taxes: $13,117
Year Built: 1984
Feature Descriptions
Additional Structures: Above Grade
Appliances: Dishwasher, Disposal, Dryer, Exhaust Fan, Icemaker, Oven - Double, Oven - Wall, Refrigerator, Washer, Energy Efficient Appliances, ENERGY STAR Refrigerator
Days on Site: 20
Exterior: Play Equipment
Exterior: Brick, Combination, Aluminum Siding
Fireplace: Fireplace - Glass Doors
Flooring: Carpet, Ceramic Tile, Hardwood
HOA Fee: $664.00/Annually
Interior: Dining Area, Kitchen - Table Space, Primary Bath(s), Wood Floors, Attic, Bathroom - Stall Shower, Bathroom - Tub Shower, Bathroom - Walk-In Shower, Breakfast Area, Built-Ins, Carpet, Ceiling Fan(s), Chair Railings, Combination Dining/Living, Crown Moldings, Family Room Off Kitchen, Floor Plan - Open, Formal/Separate Dining Room, Kitchen - Eat-In, Kitchen - Island, Kitchen - Gourmet, Skylight(s), Upgraded Countertops
Lot: Backs - Open Common Area
Lot Dimensions: 0.61 Acre(S)
Parking Notes: 2 Total Parking Spaces
Pet Restrictions: No Pet Restrictions
Sewer: Septic > # of BR
SQFT Above Finished: 2840
SQFT Total Finished: 2840
Structure Type: Detached
Total Garage/Parking Spaces: 2
Utilities: Cable TV Available, Electric Available, Natural Gas Available, Water Available
Water: Public
Windows: Screens, Skylights, Storm
Local Schools
High School: LANGLEY
Elementary School: FORESTVILLE
School District: FAIRFAX COUNTY PUBLIC SCHOOLS
Listed By / Shown By
Listed By
Agency Name: Berkshire Hathaway HomeServices PenFed Realty
Agency Phone: 7032818500
Shown By
Agent Name: Ahsan Qureshi
Agent Phone: (804) 247-4000
Agency Title: Joyner Fine Properties

Estimate Your Payment
Estimated Payment
$ 7,510.94 per month $6,067.85 Principal & Interest $1,093.08 Property Tax $350.00 Homeowner's InsuranceChange Payment Information

Ahsan Qureshi
Cell: (804) 247-4000
Email Me

©Joyner Fine Properties - Seller will consider paying buyer agent compensation based upon the terms and conditions of any offer made. Said compensation to be negotiated in the purchase agreement.
Privacy Policy / DMCA Notice / ADA Accessibility


This site is hosted, designed and copyright
© 1994 - 2026 by
Delta Media Group, Inc. -- Patent Pending --
Agency License Information: Joyner Fine Properties and its agents are licensed in the Commonwealth of Virginia.
1032 Riva Ridge Drive | MLS# VAFX2322800
This single family home located at 1032 Riva Ridge Drive, Great Falls, VA 22066 is currently listed for sale with an asking price of $1,200,000. This property was built in 1984 and has 5 bedrooms and 3 full and 1 partial baths with 2840 sq. ft. Riva Ridge Drive is located in the LOCKMEADE subdivision within the FAIRFAX COUNTY PUBLIC SCHOOLS school district. Search LOCKMEADE real estate on ahsanqureshi.joynerfineproperties.com today.