

BEDS3
BATHS2 full
SQUARE FEET1,346
MLS#2618806
STATUSActive
PROPERTY TYPEResidential - Condominium
SUBDIVISIONStony Run
Property Description
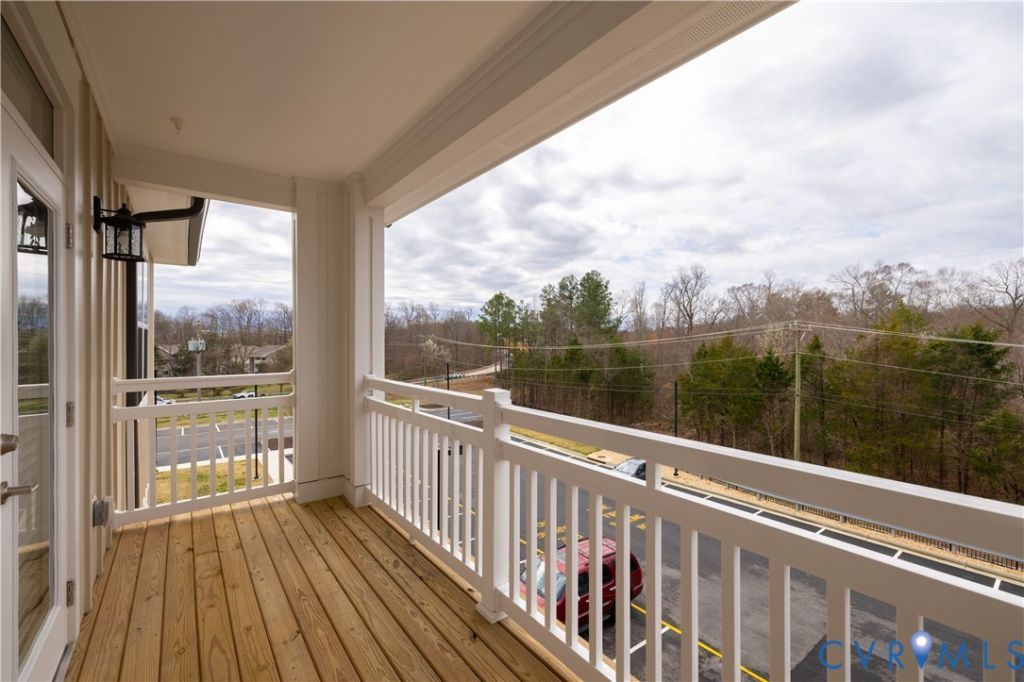
Looking for room to grow without the maintenance of a traditional home? Welcome to this beautifully designed 3 Bedroom, 2 Bath Condominium offering 1,346 square feet of stylish, low-maintenance living in one of Hanover County's most desirable new communities. Step inside and you'll immediately appreciate the 9-foot ceilings, abundant natural light, and thoughtfully designed open floor plan. The heart of the home features a spacious kitchen with a large center island, granite countertops, breakfast bar seating, stainless steel appliances, and an incredible amount of cabinet and storage space. A convenient laundry room with a stacked washer and dryer makes everyday living effortless. The living room opens to doors to your private covered deck the perfect place to enjoy your morning coffee or unwind after a long day. There's also plenty of room for a dining table. Retreat to the spacious Owner's Suite featuring a huge walk-in closet and a luxurious ensuite bath complete with double vanities, ample storage cabinets, and a large walk-in shower accented white subway tile. Luxury amenities include: Saltwater swimming pool & hot tub Cardio and free weights fitness center Yoga/Fitness studio Walking trail & nature area Dog park Fire pit & gas grilling stations Club room with kitchenette Secure package room Mail center Elevators in each building Secure key fob access throughout the community. Enjoy true maintenance-free living, giving you more time to enjoy everything life has to offer. Conveniently located in Hanover County, you're just minutes from I-95, I-295, Target, Publix, Green Top, great restaurants, breweries, shopping, and everyday conveniences. We currently have 1, 2, and 3 Bedroom condos available! Call today to schedule your private tour or request a video tour of our model home. Once you see it, you'll understand why so many buyers are making this community their new home!
Property Features
Property Type: Residential - Condominium
Cooling: Electric
Fenced: Yes
Heating: Electric
Home Style: Mid Rise
Roof Type: Composition
Stories: 1.0
Taxes: $0
Year Built: 2024
Feature Descriptions
Appliances: Washer/Dryer Stacked, Exhaust Fan, Electric Cooking, Electric Water Heater, Microwave, Oven, Refrigerator, Stove
Community Features: Common Grounds/Area, Clubhouse, Elevator, Fitness, Park, Pool, Storage Facilities, Trails/Paths
Days on Site: 1
Disability Features:: Accessible Elevator Installed
Exterior: Block, Drywall, Other
Exterior: Deck, Porch, Paved Driveway
Fencing: None
Floor Features: Ceramic Tile, Partially Carpeted, Vinyl
HOA Fee: 260/ Monthly
Hot Tub: Yes
Interior: Bedroom on Main Level, Ceiling Fan(s), Double Vanity, Eat-in Kitchen, Granite Counters, High Ceilings, Cable TV, Walk-In Closet(s)
Laundry: Stacked
Parcel#: 7787-37-4305
Parking: Driveway, Off Street, Paved
Patio/Porch: Balcony, Deck, Porch
Pool Features: Fenced, Pool, Community
Security: Smoke Detector(s)
Sewer: Public Sewer
Spa: Yes
Spa: Community, Hot Tub
Swimming Pool: Yes
Water: Public
Room Sizes
Bedroom 2: 13.3 x 10.8 Level - First
Primary Bedroom: 13.0 x 11.10 Level - First
Office: 10.6 x 9.5 Level - First
Living Room: 17.8 x 13.0 Level - First
Kitchen: 13.6 x 9.5 Level - First
Local Schools
High School: Patrick Henry
Middle School: Liberty
Elementary School: Elmont
Listed By / Shown By
Listed By
Agency Name: Hometown Realty
Shown By
Agent Name: Ahsan Qureshi
Agent Phone: (804) 247-4000
Agency Title: Joyner Fine Properties

Estimate Your Payment
Estimated Payment
$ 2,032.32 per month $1,921.49 Principal & Interest $0.00 Property Tax (data not provided by mls) $110.83 Homeowner's InsuranceChange Payment Information

Ahsan Qureshi
Cell: (804) 247-4000
Email Me

These real estate listings were derived from the Central Virginia Regional Multiple Listing Service, LLC, of which this brokerage is an independently owned Participant. The information contained in these listings is deemed reliable but is not guaranteed. All MLS listings are © 2026 Central Virginia Regional Multiple Listing Service,LLC. All rights reserved. No one may copy and/or repost these MLS listings, or any portion thereof, without the written permission of an authorized officer of the Central Virginia Regional Multiple Listing Service, LLC. These listings are refreshed within a minimum of every seven calendar days. Thus, listings may appear here for properties no longer on the market. The information being provided is for consumers' personal, non-commercial use and may not be used for any purpose other than to identify prospective properties for purchasing or leasing.
©Joyner Fine Properties - Seller will consider paying buyer agent compensation based upon the terms and conditions of any offer made. Said compensation to be negotiated in the purchase agreement.
Privacy Policy / DMCA Notice / ADA Accessibility


This site is hosted, designed and copyright
© 1994 - 2026 by
Delta Media Group, Inc. -- Patent Pending --
Agency License Information: Joyner Fine Properties and its agents are licensed in the Commonwealth of Virginia.
10530 Stony Bluff Drive, Unit 305 | MLS# 2618806
This condo located at 10530 Stony Bluff Drive, Unit 305, Ashland, VA 23005 is currently listed for sale with an asking price of $380,000. This property was built in 2024 and has 3 bedrooms and 2 full baths with 1346 sq. ft. Stony Bluff Drive, Unit 305 is located in the Stony Run subdivision. Search Stony Run real estate on ahsanqureshi.joynerfineproperties.com today.