

BEDS4
BATHS3 full 1 partial
SQUARE FEET5,298
MLS#VASP2043646
STATUSACTIVE
PROPERTY TYPEResidential - Single Family
SUBDIVISIONFAWN LAKE
SCHOOLSPOTSYLVANIA COUNTY PUBLIC SCHOOLS
Property Description
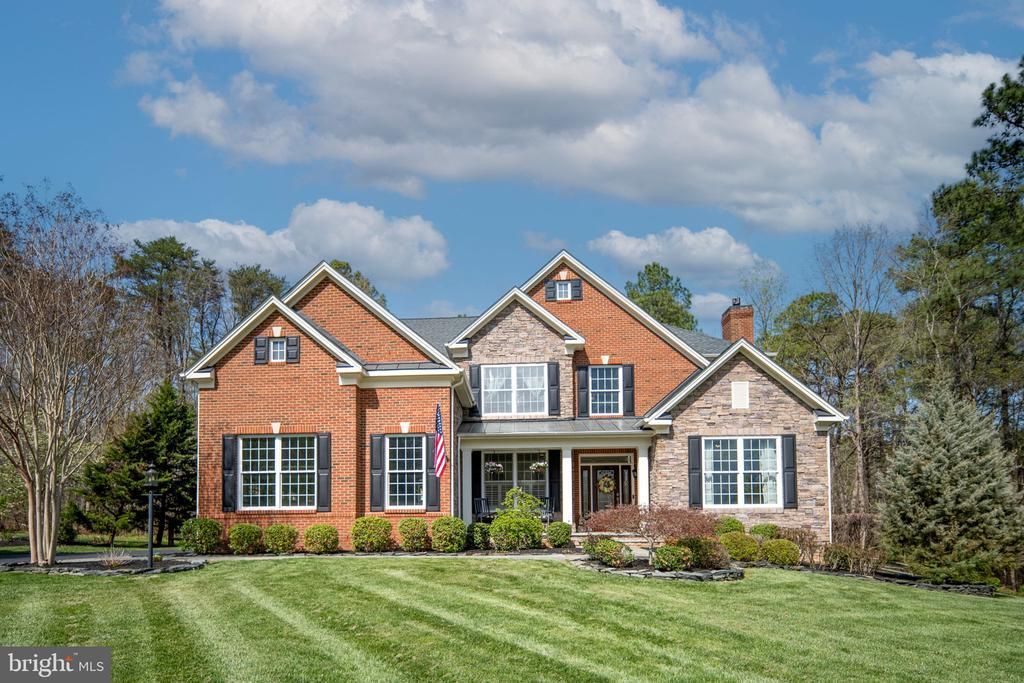
Exceptional value, exceptional home, and an exceptional opportunity in Fawn Lake. Welcome to this beautifully maintained, move-in-ready residence nestled within the prestigious gated Fawn Lake community, where timeless elegance, thoughtful design, and everyday comfort come together to create an extraordinary place to call home. A grand two-story foyer filled with natural light welcomes you inside, showcasing a striking designer chandelier and a beautifully crafted staircase with a custom runner that immediately sets the tone for the quality and craftsmanship found throughout the home. The thoughtfully designed main level offers the perfect balance of sophistication and functionality, featuring a formal dining room, an elegant living room with its own fireplace for intimate gatherings, a private home office, a stylish bar room that can also serve as a music or piano room, a well-appointed mudroom, and a stunning sunroom surrounded by floor-to-ceiling windows overlooking the private backyard, expansive deck, and patio. Rich hardwood flooring flows throughout the main level, adding warmth and elegance to every space. The impressive family room is the heart of the home, highlighted by soaring coffered ceilings, dramatic floor-to-ceiling windows that fill the space with natural light, and a spectacular floor-to-ceiling stone fireplace that creates an inviting focal point for everyday living and entertaining. Designed with both beauty and function in mind, the gourmet kitchen features upgraded cabinetry, granite countertops, premium stainless steel appliances, abundant workspace, and an open layout that seamlessly connects to the family room, making it ideal for hosting family and friends. Upstairs, the luxurious primary suite provides a peaceful retreat with soaring ceilings, a spacious sitting area, an oversized walk-in closet with custom built-ins, and a beautifully appointed spa-inspired bathroom featuring elevated ceilings, warm natural finishes, and timeless design. Three additional generously sized bedrooms provide exceptional comfort and flexibility for family, guests, or additional workspace. The fully finished lower level expands your living space with endless possibilities. Whether used as a recreation room, guest suite, or in-law suite with its own full bathroom, it offers exceptional flexibility. An additional unfinished area provides the perfect opportunity to create a home theater, fitness room, hobby space, or additional storage tailored to your lifestyle. Outdoor living is equally impressive. Enjoy an expansive deck with retractable awning, a beautifully designed patio, and a built-in grilling station complete with an outdoor television, creating the ultimate space for entertaining or relaxing. The fully fenced backyard still offers plenty of open space for a future pool, outdoor spa, or your own private resort-style retreat while preserving the home's existing outdoor amenities. Located within the highly sought-after Fawn Lake community, residents enjoy an unmatched lifestyle featuring a private lake with beach access for boating, kayaking, and fishing, an Arnold Palmer Signature golf course, clubhouse with dining, swimming pool, tennis and pickleball courts, fitness center, marina, walking trails, and 24-hour gated security. Beautifully maintained and thoughtfully updated, this exceptional home offers luxury, space, and quality rarely found at this price point. With its outstanding floor plan, impressive indoor and outdoor living spaces, and premier location within one of Virginia's most desirable communities, this is truly one of the best values available in Fawn Lake today.
Property Features
Property Type: Residential - Single Family
Basement: Fully Finished, Outside Entrance, Sump Pump, Space For Rooms, Walkout Stairs, Windows
Basement: Yes
Cooling: Central A/C
Fireplaces: 2
Fuel Type: Propane - Leased
Garage: 3
Heating: Forced Air
Home Style: Colonial, Craftsman
Lot Size: 1.08 Acres
Stories: 3.0
Taxes: $6,914
Year Built: 2014
Feature Descriptions
Accessibility: 32"+ wide Doors,36"+ wide Halls
Additional Structures: Above Grade, Below Grade
Appliances: Built-In Microwave, Cooktop, Dishwasher, Disposal, Oven - Double, Oven - Wall, Oven/Range - Gas, Refrigerator, Icemaker, Washer, Dryer, Washer/Dryer Hookups Only
Community Amenities: Bar/Lounge, Baseball Field, Basketball Courts, Beach, Bike Trail, Boat Dock/Slip, Boat Ramp, Club House, Community Center, Dog Park, Exercise Room, Extra Storage, Fitness Center, Gated Community, Golf Course, Golf Course Membership Available, Jog/Walk Path, Lake, Pickleball Courts, Picnic Area, Pool - Outdoor, Security, Soccer Field, Swimming Pool, Tennis Courts, Volleyball Courts, Water/Lake Privileges
Days on Site: 1
Exterior: Awning(s), Extensive Hardscape, Exterior Lighting, Lawn Sprinkler, Play Area, Underground Lawn Sprinkler
Exterior: Masonry
Fencing: Fully, Decorative
Fireplace: Gas/Propane
Flooring: Hardwood, Ceramic Tile, Wall to Wall Carpeting
HOA Fee: $3505.00/Annually
Interior: Additional Stairway, Bathroom - Soaking Tub, Bathroom - Walk-In Shower, Breakfast Area, Ceiling Fan(s), Combination Dining/Living, Combination Kitchen/Dining, Crown Moldings, Double/Dual Staircase, Family Room Off Kitchen, Floor Plan - Open, Formal/Separate Dining Room, Kitchen - Gourmet, Kitchen - Island, Kitchen - Table Space, Pantry, Primary Bath(s), Recessed Lighting, Skylight(s), Walk-in Closet(s), Wood Floors
Lot: Landscaping, Level, Partly Wooded, Private, Rear Yard, SideYard(s), Trees/Wooded
Lot Dimensions: 1.08 Acre(S)
Parking Features: Electric Vehicle Charging Station(s)
Parking Notes: 8 Total Parking Spaces
Pet Restrictions: No Pet Restrictions
Rooms: Living Room, Dining Room, Primary Bedroom, Bedroom 2,Bedroom 3,Bedroom 4,Kitchen, Game Room, Family Room, Foyer, Sun/Florida Room, Laundry, Mud Room, Office, Recreation Room, Storage Room, Bathroom 2,Bathroom 3,Bonus Room, Primary Bathroom
Sewer: Public Sewer
Special View Info: Trees/Woods
SQFT Above Finished: 3799
SQFT Below Finished: 1499
SQFT Total Finished: 5298
Structure Type: Detached
Total Garage/Parking Spaces: 8
Water: Public
Wooded: Yes
Local Schools
High School: RIVERBEND
Middle School: NI RIVER
Elementary School: BROCK ROAD
School District: SPOTSYLVANIA COUNTY PUBLIC SCHOOLS
Listed By / Shown By
Listed By
Agency Name: Berkshire Hathaway HomeServices PenFed Realty
Agency Phone: 5403717653
Shown By
Agent Name: Ahsan Qureshi
Agent Phone: (804) 247-4000
Agency Title: Joyner Fine Properties

Estimate Your Payment
Estimated Payment
$ 5,919.03 per month $5,051.49 Principal & Interest $576.17 Property Tax $291.38 Homeowner's InsuranceChange Payment Information

Ahsan Qureshi
Cell: (804) 247-4000
Email Me

©Joyner Fine Properties - Seller will consider paying buyer agent compensation based upon the terms and conditions of any offer made. Said compensation to be negotiated in the purchase agreement.
Privacy Policy / DMCA Notice / ADA Accessibility


This site is hosted, designed and copyright
© 1994 - 2026 by
Delta Media Group, Inc. -- Patent Pending --
Agency License Information: Joyner Fine Properties and its agents are licensed in the Commonwealth of Virginia.
11613 Pine Hollow Lane | MLS# VASP2043646
This single family home located at 11613 Pine Hollow Lane , Spotsylvania, VA 22551 is currently listed for sale with an asking price of $999,000. This property was built in 2014 and has 4 bedrooms and 3 full and 1 partial baths with 5298 sq. ft. Pine Hollow Lane is located in the FAWN LAKE subdivision within the SPOTSYLVANIA COUNTY PUBLIC SCHOOLS school district. Search FAWN LAKE real estate on ahsanqureshi.joynerfineproperties.com today.