

BEDS1
BATHS1 full
SQUARE FEET759
MLS#VAFX2320470
STATUSACTIVE
PROPERTY TYPERental - Condominium
SUBDIVISIONCARLTON HOUSE
SCHOOLFAIRFAX COUNTY PUBLIC SCHOOLS
Property Description
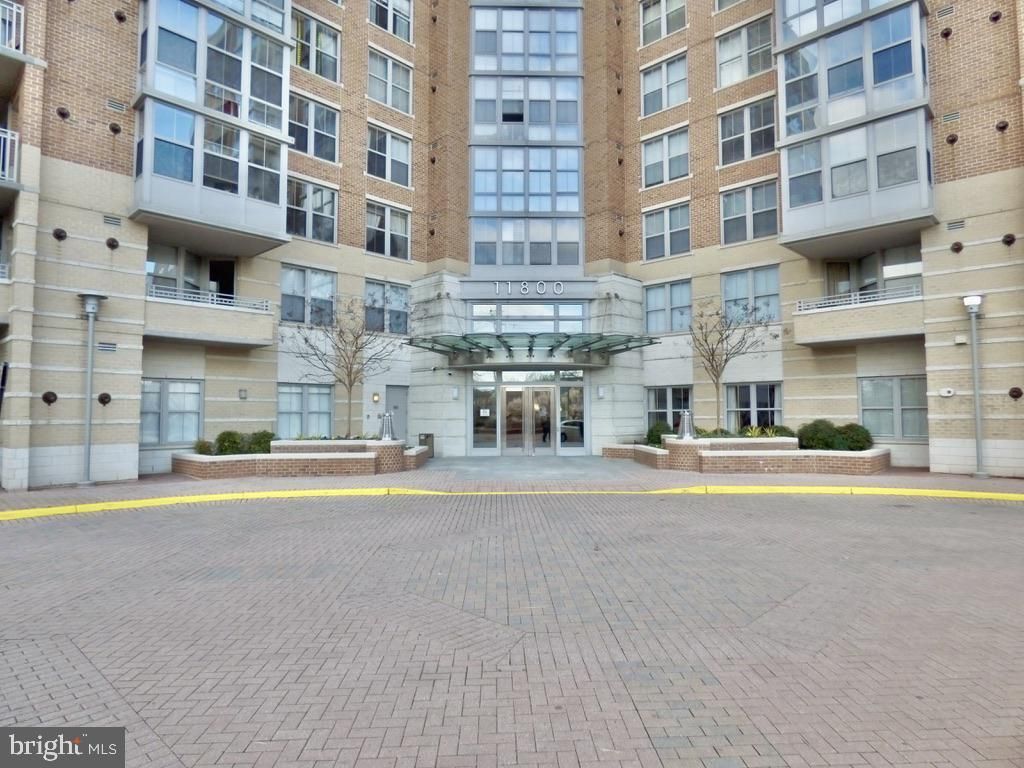
Welcome home to Carlton House! This wonderfully maintained spacious 1BR/1BA unit has it all! This sun drenched residence boasts an open floor plan with beautiful hardwoods in LR that opens to one of the largest private patios in the complex (patio furniture included)! TV mount and electronics (including a Google Nest Thermostat) are already in place for your enjoyment in the LR. Adjoining the living room is an updated kitchen & BA with SS appliances and granite counters. Smart mirror technology on bathroom mirror, new Whirlpool stack w/d, spacious California closets in bedroom and LR.Building amenities include: roof top pool, large roof top patio with two grills, sauna, billiards room, party room, fitness room w/ adjoining snack area, concierge & more! Last but not least, you will only be a few blocks away from enjoying the ample amount of dining, shopping & entertainment at the Reston Town Center! Close proximity to commuter routes & Silver Line. Owner/landlord is a licensed real estate agent & has a financial interest. Available 8/5/26, NO PETS, NO SMOKING, $2,300/mo + some utils. 1 underground garage parking space included in rent price, 1 more parking space( next to the first space) is available for an additional $100 a month.
Property Features
Property Type: Rental - Condominium
Cooling: Central A/C
Fuel Type: Natural Gas
Garage: 1
Heating: Hot Water
Home Style: Contemporary
Lot Size: 0.00 Acre(S)
Stories: 1.0
Year Built: 2005
Feature Descriptions
Additional Structures: Above Grade, Below Grade
Appliances: Built-In Microwave, Dishwasher, Disposal, Oven/Range - Electric, Refrigerator, Stainless Steel Appliances, Washer/Dryer Stacked
Building Name: CARLTON HOUSE CONDO
Community Amenities: Common Grounds, Concierge, Fitness Center, Meeting Room, Other, Party Room, Pool - Outdoor, Reserved/Assigned Parking, Sauna, Security
Days on Site: 19
Exterior: Exterior Lighting
Exterior: Brick
Flooring: Carpet, Tile/Brick, Hardwood
Lot Dimensions: 0.00 Acre(S)
Parking Features: Parking Garage, Asphalt Driveway
Rent Includes: Sewer, Trash Removal, Water
Sewer: Public Sewer
SQFT Above Finished: 759
SQFT Total Finished: 759
Structure Type: Unit/Flat/Apartment
Total Garage/Parking Spaces: 1
Water: Public
Local Schools
High School: SOUTH LAKES
School District: FAIRFAX COUNTY PUBLIC SCHOOLS
Listed By / Shown By
Listed By
Agency Name: Move4Free Realty, LLC
Agency Phone: 5712925377
Shown By
Agent Name: Ahsan Qureshi
Agent Phone: (804) 247-4000
Agency Title: Joyner Fine Properties


Ahsan Qureshi
Cell: (804) 247-4000
Email Me

©Joyner Fine Properties - Seller will consider paying buyer agent compensation based upon the terms and conditions of any offer made. Said compensation to be negotiated in the purchase agreement.
Privacy Policy / DMCA Notice / ADA Accessibility


This site is hosted, designed and copyright
© 1994 - 2026 by
Delta Media Group, Inc. -- Patent Pending --
Agency License Information: Joyner Fine Properties and its agents are licensed in the Commonwealth of Virginia.
11800 Sunset Hills Road, Unit 118 | MLS# VAFX2320470
This property located at 11800 Sunset Hills Road, Unit 118, Reston, VA 20190 is currently listed for rent with an asking price of $2,300 / Monthly. Sunset Hills Road, Unit 118 is located within the FAIRFAX COUNTY PUBLIC SCHOOLS school district. Search Reston real estate on ahsanqureshi.joynerfineproperties.com today.