

BEDS3
BATHS3 full 1 partial
SQUARE FEET1,864
MLS#VAFX2301358
STATUSACTIVE
PROPERTY TYPERental - Townhouse
SUBDIVISIONEDGEWATER
SCHOOLFAIRFAX COUNTY PUBLIC SCHOOLS
Property Description
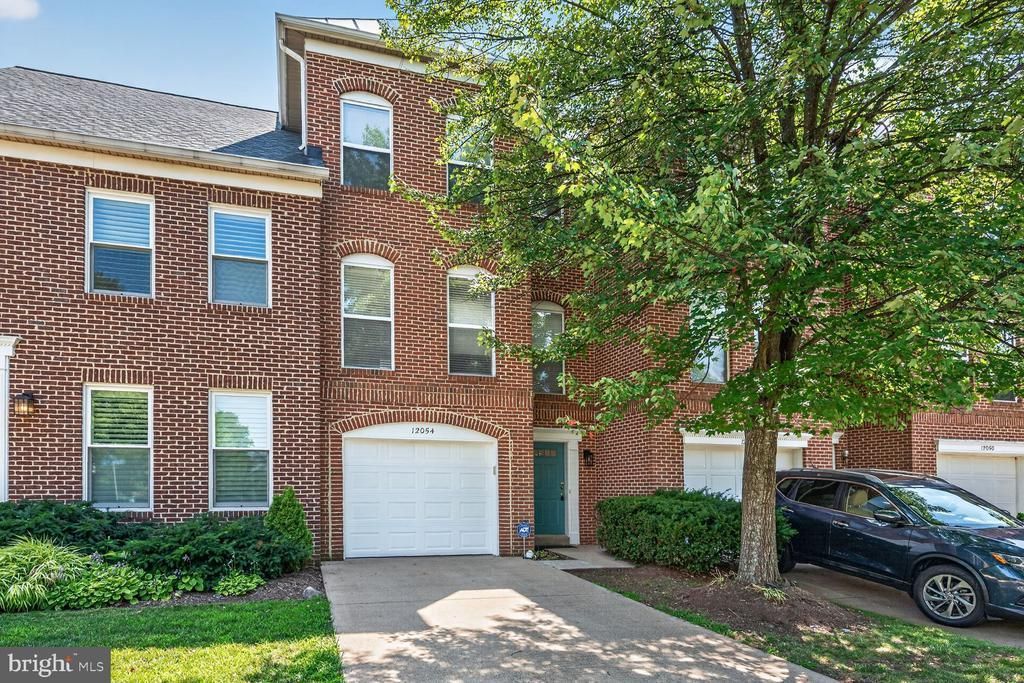
**Fresh paint, new Quartz countertops**Bright and spacious 3-bedroom, 3 full bath, and 1 half bath 3-level townhome with a 1-car garage, ideally located in the heart of Reston. This well-maintained home features: Walk-out basement leading to a sunny private patio, Deck off the living room—perfect for relaxing or entertaining, Cozy gas fireplace for winter evenings, Hardwood flooring in the entry foyer and dining area, Spacious kitchen with room for an eat-in table and abundant natural light, Well-kept kitchen and bathroom flooring, Primary suite with a large soaking tub and separate glass-enclosed shower and Ceiling fans in all bedrooms. Additional highlights include: Extra parking in the driveway and ample street parking, Walking distance to Reston Town Center shops, restaurants, and library. Less than a mile to Reston Town Center Metro Station and Close proximity to Reston Hospital Center. Pets considered on a case-by-case basis. No smoking permitted. Available for occupancy immediately.
Property Features
Property Type: Rental - Townhouse
Basement: Fully Finished, Walkout Level
Basement: Yes
Cooling: Central A/C
Fireplaces: 1
Fuel Type: Natural Gas
Garage: 1 car attached
Heating: Forced Air
Home Style: Traditional
Lot Size: 0.04 Acres
Stories: 3.0
Year Built: 1995
Feature Descriptions
Additional Structures: Above Grade, Below Grade
Appliances: Built-In Microwave, Dishwasher, Disposal, Dryer, Exhaust Fan, Oven/Range - Electric, Refrigerator, Washer
Community Amenities: Bike Trail, Club House, Fitness Center, Pool - Outdoor, Basketball Courts, Common Grounds, Community Center, Tennis Courts, Tot Lots/Playground
Days on Site: 8
Exterior: Brick
Fencing: Board
Fireplace: Gas/Propane, Screen
Flooring: Carpet, Hardwood, Laminated
HOA Fee: $0.00/Monthly
Interior: Wood Floors, Walk-in Closet(s), Recessed Lighting, Primary Bath(s), Kitchen - Table Space, Kitchen - Eat-In, Formal/Separate Dining Room, Carpet, Ceiling Fan(s), Bathroom - Soaking Tub, Bathroom - Stall Shower, Bathroom - Tub Shower, Window Treatments
Lot Dimensions: 0.04 Acre(S)
Number of Rooms: 13
Parking Features: Attached Garage, Driveway, Asphalt Driveway
Pet Restrictions: Case by Case Basis, Breed Restrictions, Number Limit, Pet Addendum/Deposit, Size/Weight Restriction
Rooms: Living Room, Dining Room, Primary Bedroom, Bedroom 2,Bedroom 3,Kitchen, Family Room, Foyer, Laundry, Bathroom 2,Bathroom 3,Primary Bathroom, Half Bath
Sewer: Public Sewer
SQFT Above Finished: 1464
SQFT Below Finished: 400
SQFT Total Finished: 1864
Structure Type: Interior Row/Townhouse
Total Garage/Parking Spaces: 1
Utilities: Cable TV Available, Natural Gas Available, Water Available, Electric Available, Phone Available, Sewer Available
Water: Public
Local Schools
School District: FAIRFAX COUNTY PUBLIC SCHOOLS
Listed By / Shown By
Listed By
Agency Name: Advin Realty, LLC
Agency Phone: 7035742519
Shown By
Agent Name: Ahsan Qureshi
Agent Phone: (804) 247-4000
Agency Title: Joyner Fine Properties


Ahsan Qureshi
Cell: (804) 247-4000
Email Me

©Joyner Fine Properties - Seller will consider paying buyer agent compensation based upon the terms and conditions of any offer made. Said compensation to be negotiated in the purchase agreement.
Privacy Policy / DMCA Notice / ADA Accessibility


This site is hosted, designed and copyright
© 1994 - 2026 by
Delta Media Group, Inc. -- Patent Pending --
Agency License Information: Joyner Fine Properties and its agents are licensed in the Commonwealth of Virginia.
12054 Edgemere Circle | MLS# VAFX2301358
This property located at 12054 Edgemere Circle, Reston, VA 20190 is currently listed for rent with an asking price of $3,495 / Monthly. Edgemere Circle is located within the FAIRFAX COUNTY PUBLIC SCHOOLS school district. Search Reston real estate on ahsanqureshi.joynerfineproperties.com today.