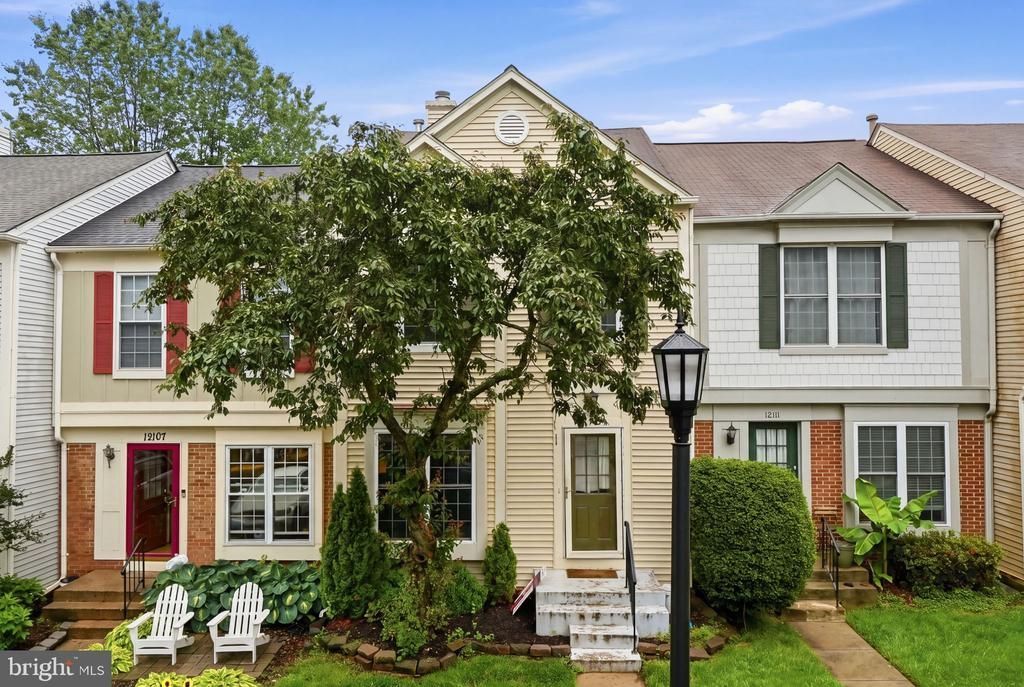


BEDS3
BATHS3 full 1 partial
SQUARE FEET1,953
MLS#VAFX2323104
STATUSACTIVE
PROPERTY TYPERental - Townhouse
SUBDIVISIONPENDERBROOK
SCHOOLFAIRFAX COUNTY PUBLIC SCHOOLS
Property Description
Welcome to this beautifully maintained 3-bedroom, 3.5-bath townhouse in the highly sought-after Penderbrook community! Perfectly situated backing directly to the golf course, this home offers scenic views and an exceptional lifestyle in one of Fairfax's most desirable neighborhoods. The updated eat-in kitchen features 42" cabinetry, granite countertops, recessed lighting, and ample space for everyday dining. Hardwood flooring spans the entire main level, creating a warm and inviting atmosphere throughout. Fresh paint on the main level and basement, along with brand-new carpet in the basement recreation room, make this home truly move-in ready. 3 full bedrooms and 2 full bathrooms on the upper level round this home out perfectly. Enjoy relaxing or entertaining on the spacious deck just off the kitchen, overlooking the picturesque golf course. The fully finished walk-out basement offers additional living space, a full bathroom, and direct access to the backyard. Residents of Penderbrook enjoy outstanding community amenities, including a swimming pool, tennis courts, basketball courts, and beautifully maintained common areas. Conveniently located near premier shopping, dining, entertainment, and major commuting routes, this home offers the perfect combination of comfort, convenience, and location.
Property Features
Property Type: Rental - Townhouse
Basement: Rear Entrance, Fully Finished, Walkout Level
Basement: Yes
Cooling: Central A/C
Fireplaces: 1
Fuel Type: Natural Gas
Heating: Central
Home Style: Colonial
Lot Size: 0.03 Acres
Stories: 3.0
Year Built: 1987
Feature Descriptions
Additional Structures: Above Grade, Below Grade
Appliances: Refrigerator, Icemaker, Microwave, Stove, Dishwasher, Disposal, Exhaust Fan, Washer/Dryer Stacked
Building Name: PENDERBROOK
Community Amenities: Golf Course, Pool - Outdoor, Exercise Room, Tennis Courts, Basketball Courts, Community Center
Days on Site: 19
Exterior: Vinyl Siding
Fireplace: Screen
Flooring: Hardwood, Carpet
HOA Fee: $0.00/Monthly
Interior: Dining Area, Kitchen - Table Space, Kitchen - Eat-In, Upgraded Countertops, Crown Moldings, Primary Bath(s), Wood Floors, Floor Plan - Open, Floor Plan - Traditional
Location: Adjoins Golf Course
Lot Dimensions: 0.03 Acre(S)
Parking Features: Parking Lot, Assigned, Unassigned
Pet Restrictions: Case by Case Basis
Rent Includes: HOA/Condo Fee, Parking, Trash Removal, Pest Control
Rooms: Living Room, Dining Room, Primary Bedroom, Bedroom 2,Bedroom 3,Kitchen, Family Room, Storage Room, Bathroom 2,Bathroom 3,Primary Bathroom, Half Bath
Sewer: Public Sewer
Special View Info: Golf Course
SQFT Above Finished: 1953
SQFT Total Finished: 1953
Structure Type: Interior Row/Townhouse
Total Garage/Parking Spaces: 1
Water: Public
Local Schools
High School: OAKTON
Middle School: FRANKLIN
Elementary School: WAPLES MILL
School District: FAIRFAX COUNTY PUBLIC SCHOOLS
Listed By / Shown By
Listed By
Agency Name: Samson Properties
Agency Phone: 7033788810
Shown By
Agent Name: Ahsan Qureshi
Agent Phone: (804) 247-4000
Agency Title: Joyner Fine Properties


Ahsan Qureshi
Cell: (804) 247-4000
Email Me

©Joyner Fine Properties - Seller will consider paying buyer agent compensation based upon the terms and conditions of any offer made. Said compensation to be negotiated in the purchase agreement.
Privacy Policy / DMCA Notice / ADA Accessibility


This site is hosted, designed and copyright
© 1994 - 2026 by
Delta Media Group, Inc. -- Patent Pending --
Agency License Information: Joyner Fine Properties and its agents are licensed in the Commonwealth of Virginia.
12109 Wedgeway Court | MLS# VAFX2323104
This property located at 12109 Wedgeway Court, Fairfax, VA 22033 is currently listed for rent with an asking price of $3,325 / Monthly. Wedgeway Court is located within the FAIRFAX COUNTY PUBLIC SCHOOLS school district. Search Fairfax real estate on ahsanqureshi.joynerfineproperties.com today.