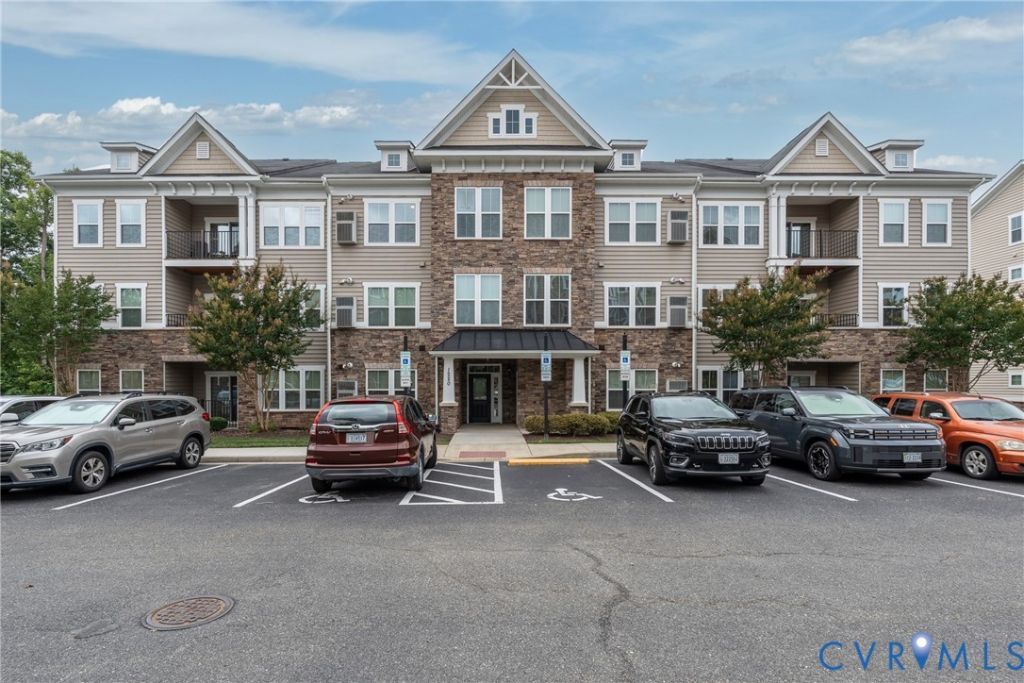


BEDS2
BATHS2 full
SQUARE FEET1,826
MLS#2618152
STATUSActive
PROPERTY TYPEResidential - Condominium
SUBDIVISIONWestwood Village At Charter Colony
Property Description
Rarely does a penthouse home in Westwood Village offer this combination of luxury, flexibility, and effortless living. Conveniently accessed by elevator, this exceptional top-floor home offers the ease of elevator-accessible living with the added bonus of an upper-level loft-one of the community's most desirable floor plans. The beautifully appointed kitchen features granite countertops, a stylish tile backsplash, gas cooking, abundant cabinetry, and opens seamlessly to the spacious dining and living areas, creating an inviting space for entertaining or simply enjoying everyday life. A standout feature is the rare private office adjoining the second bedroom-a sought-after floor plan advantage found in only a select number of Westwood Village homes. Whether you work remotely, need a guest retreat, hobby room, or creative space, this flexible room offers endless possibilities. Thoughtful upgrades include custom plantation shutters, dureable laminate flooring, a California Closet organization system, and valuable storage tucked beneath the loft stairs-details that maximize both style and function. The covered balcony is one of the owners' favorite features. Sheltered from the intense afternoon sun, it becomes a comfortable outdoor living space where you can enjoy your morning coffee, unwind with a glass of wine, or simply relax while taking in the neighborhood atmosphere. Beyond your front door, Westwood Village offers scenic walking trails, swimming pools, pickleball, volleyball courts, playgrounds, a clubhouse, an amphitheater and beautifully maintained grounds. The monthly association fee includes water, sewer, trash service, exterior maintenance, professional landscaping, snow removal, and professional community care. Ideally located just minutes from Route 288, shopping, dining, healthcare, fitness centers, and everyday conveniences. From its coveted penthouse location and rare floor plan to its flexible living spaces and inviting outdoor retreat, this is more than a beautiful home-it's a lifestyle you'll love!
Property Features
Property Type: Residential - Condominium
Cooling: Central Air
Heating: Forced Air, Natural Gas
Home Style: Craftsman
Roof Type: Composition
Stories: 1.0
Taxes: $3,107
Year Built: 2016
Feature Descriptions
Appliances: Dryer, Dishwasher, Exhaust Fan, Gas Cooking, Disposal, Gas Water Heater, Microwave, Refrigerator, Washer
Community Features: Common Grounds/Area, Clubhouse, Elevator, Home Owners Association, Playground, Park, Pool
Days on Site: 1
Disability Features:: Accessible Elevator Installed
Exterior: Drywall, Frame, Stone, Vinyl Siding
Fencing: None
Floor Features: Carpet, Ceramic Tile, Laminate
HOA Fee: 465/ Monthly
Interior: Bedroom on Main Level, Cathedral Ceiling(s), Dining Area, Double Vanity, Granite Counters, High Ceilings, Kitchen Island, Loft, Bath in Primary Bedroom, Main Level Primary, Pantry, Recessed Lighting, Window Treatments
Laundry: Washer Hookup, Dryer Hookup
Other Equipment: Intercom
Parcel#: 723-70-34-37-500-009
Parking: Parking Lot
Patio/Porch: Balcony
Pool Features: Pool, Community
Sewer: Public Sewer
Swimming Pool: Yes
Water: Public
Window: Window Treatments
Room Sizes
Additional Room: 12.6 x 14.1 Level - Second
Additional Room: 6.0 x 11.8 Level - First
Bedroom 2: 13.0 x 10.10 Level - First
Primary Bedroom: 12.7 x 16.6 Level - First
Dining Room: 12.0 x 10.5 Level - First
Kitchen: 13.5 x 13.0 Level - First
Family Room: 23.0 x 10.6 Level - First
Local Schools
High School: Midlothian
Middle School: Midlothian
Elementary School: Watkins
Listed By / Shown By
Listed By
Agency Name: Compass
Agency Contact: (804) 402-7769
Shown By
Agent Name: Ahsan Qureshi
Agent Phone: (804) 247-4000
Agency Title: Joyner Fine Properties

Estimate Your Payment
Estimated Payment
$ 2,061.21 per month $1,704.00 Principal & Interest $258.92 Property Tax $98.29 Homeowner's InsuranceChange Payment Information

Ahsan Qureshi
Cell: (804) 247-4000
Email Me

These real estate listings were derived from the Central Virginia Regional Multiple Listing Service, LLC, of which this brokerage is an independently owned Participant. The information contained in these listings is deemed reliable but is not guaranteed. All MLS listings are © 2026 Central Virginia Regional Multiple Listing Service,LLC. All rights reserved. No one may copy and/or repost these MLS listings, or any portion thereof, without the written permission of an authorized officer of the Central Virginia Regional Multiple Listing Service, LLC. These listings are refreshed within a minimum of every seven calendar days. Thus, listings may appear here for properties no longer on the market. The information being provided is for consumers' personal, non-commercial use and may not be used for any purpose other than to identify prospective properties for purchasing or leasing.
©Joyner Fine Properties - Seller will consider paying buyer agent compensation based upon the terms and conditions of any offer made. Said compensation to be negotiated in the purchase agreement.
Privacy Policy / DMCA Notice / ADA Accessibility


This site is hosted, designed and copyright
© 1994 - 2026 by
Delta Media Group, Inc. -- Patent Pending --
Agency License Information: Joyner Fine Properties and its agents are licensed in the Commonwealth of Virginia.
1220 Westwood Village Lane , Unit 401 | MLS# 2618152
This condo located at 1220 Westwood Village Lane , Unit 401, Midlothian, VA 23114 is currently listed for sale with an asking price of $336,990. This property was built in 2016 and has 2 bedrooms and 2 full baths with 1826 sq. ft. Westwood Village Lane , Unit 401 is located in the Westwood Village At Charter Colony subdivision. Search Westwood Village At Charter Colony real estate on ahsanqureshi.joynerfineproperties.com today.