

BEDS4
BATHS2 full 1 partial
SQUARE FEET2,810
MLS#676960
STATUSPENDING
PROPERTY TYPEResidential - Single Family
SUBDIVISIONDUNLORA
SCHOOLALBEMARLE COUNTY PUBLIC SCHOOLS
Property Description
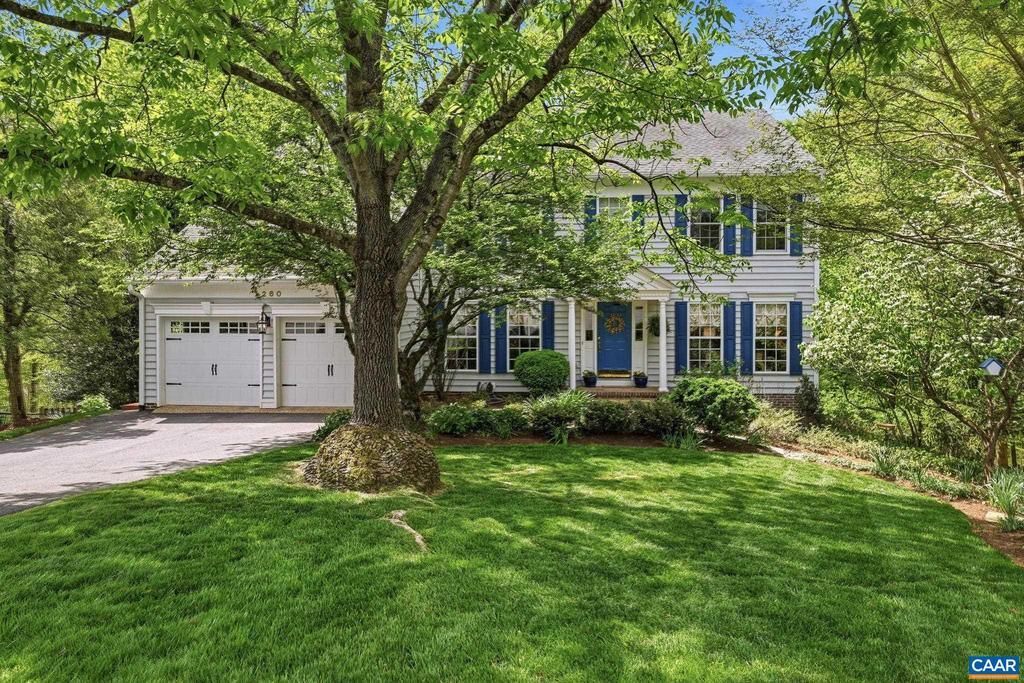
Perfectly positioned on a beautifully landscaped cul-de-sac lot in sought-after Dunlora, this stately colonial home offers exceptional privacy with a serene wooded backdrop. Thoughtfully designed for both everyday living and entertaining, the home features 4 bedrooms, 2.5 baths, and beautiful hardwood floors throughout much of the home. Elegant formal living and dining rooms are complemented by a private study and an impressive family room with cathedral ceilings windows framing the natural setting. The updated kitchen blends style and functionality with white cabinetry, granite countertops, tile backspash, gas cooking, and seamless access to the oversized rear deck?perfect for quiet evenings surrounded by nature. Upstairs, the spacious owner?s suite serves as a retreat with vaulted ceilings, skylights, hardwood floors, and a spa-like en suite bath featuring a soaking tub, tiled walk-in shower with heavy glass door, and dual quartz-topped vanities. Three additional bedrooms complete the second level. The walk-out basement provides over 1,000 unfinished square feet already studded for a for a future bedroom, bathroom, and additional living area, offering room to grow. Dunlora HOA adds accress to pool, tennis, clubhouse and trails.,White Cabinets,Fireplace in Family Room,Fireplace in Living Room
Property Features
Property Type: Residential - Single Family
Basement: Fully Finished, Partially Finished, Rough Bath Plumb, Walkout Level, Windows
Basement: Yes
Cooling: Central A/C, Heat Pump(s)
Fireplaces: 2
Fuel Type: Other, Natural Gas
Heating: Central, Forced Air, Heat Pump(s)
Home Style: Colonial
Lot Size: 0.75 Acres
Roof Type: Architectural Shingle
Stories: 2.0
Taxes: $6,279
Year Built: 1995
Feature Descriptions
Additional Structures: Above Grade, Below Grade
Appliances: Dryer, Washer
Community Amenities: Club House, Tot Lots/Playground, Tennis Courts, Exercise Room, Swimming Pool, Jog/Walk Path
Days on Site: 61
Electric: Underground
Exterior: Vinyl Siding
Fireplace: Gas/Propane
Flooring: Carpet, Ceramic Tile, Hardwood
HOA Fee: $358.00/Quarterly
Interior: Primary Bath(s)
Lot: Landscaping, Private, Trees/Wooded, Sloping, Partly Wooded
Lot Dimensions: 0.75 Acre(S)
Rooms: Living Room, Dining Room, Kitchen, Family Room, Foyer, Breakfast Room, Study, Laundry, Office, Recreation Room, Utility Room, Full Bath, Half Bath, Additional Bedroom
Sewer: Public Sewer
Special View Info: Other, Trees/Woods, Garden/Lawn
SQFT Above Finished: 2678
SQFT Below Finished: 132
SQFT Total Finished: 2810
Structure Type: Detached
Water: Public
Windows: Double Hung, Insulated, Low-E, Screens
Wooded: Yes
Local Schools
High School: ALBEMARLE
Middle School: BURLEY
School District: ALBEMARLE COUNTY PUBLIC SCHOOLS
Listed By / Shown By
Listed By
Agency Name: NEST REALTY GROUP
Agency Phone: 4345660121
Shown By
Agent Name: Ahsan Qureshi
Agent Phone: (804) 247-4000
Agency Title: Joyner Fine Properties

Estimate Your Payment
Estimated Payment
$ 4,796.47 per month $4,040.18 Principal & Interest $523.25 Property Tax $233.04 Homeowner's InsuranceChange Payment Information

Ahsan Qureshi
Cell: (804) 247-4000
Email Me

©Joyner Fine Properties - Seller will consider paying buyer agent compensation based upon the terms and conditions of any offer made. Said compensation to be negotiated in the purchase agreement.
Privacy Policy / DMCA Notice / ADA Accessibility


This site is hosted, designed and copyright
© 1994 - 2026 by
Delta Media Group, Inc. -- Patent Pending --
Agency License Information: Joyner Fine Properties and its agents are licensed in the Commonwealth of Virginia.
1260 River Chase Ln | MLS# 676960
This single family home located at 1260 River Chase Ln, Charlottesville, VA 22901 is currently listed for sale with an asking price of $799,000. This property was built in 1995 and has 4 bedrooms and 2 full and 1 partial baths with 2810 sq. ft. River Chase Ln is located in the DUNLORA subdivision within the ALBEMARLE COUNTY PUBLIC SCHOOLS school district. Search DUNLORA real estate on ahsanqureshi.joynerfineproperties.com today.