

BEDS3
BATHS2 full 1 partial
SQUARE FEET1,560
MLS#2618373
STATUSActive
PROPERTY TYPEResidential - Single Family
SUBDIVISIONCarriage Creek
Property Description
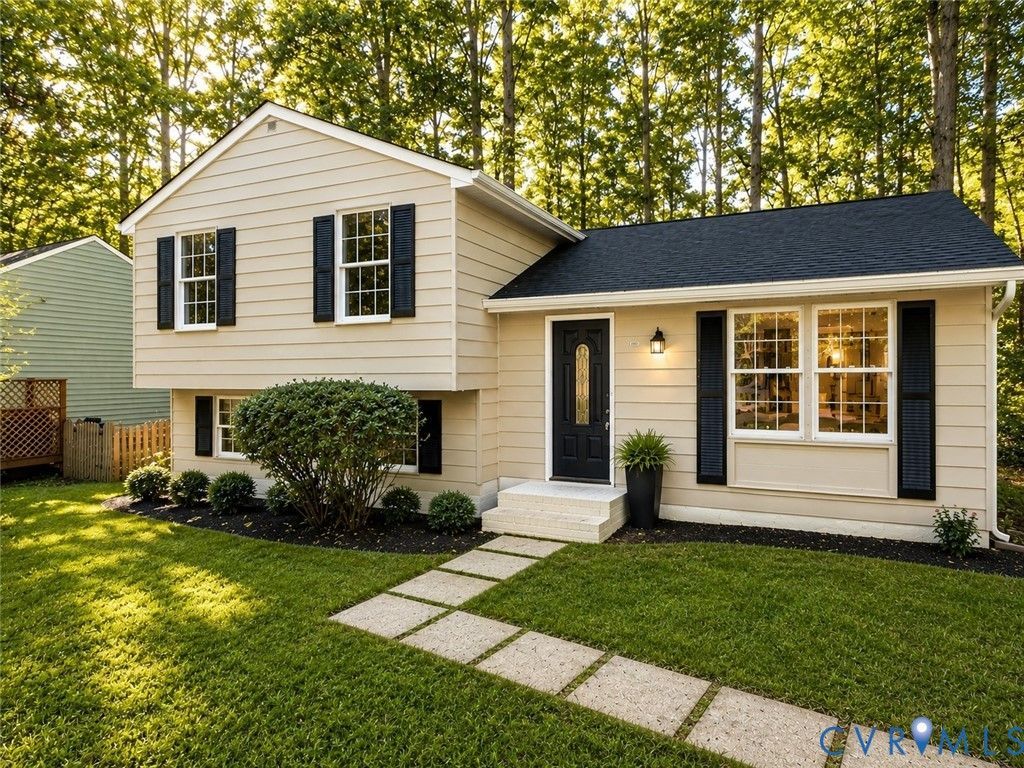
Welcome to this beautifully renovated home tucked away on a cul-de-sac in the desirable Carriage Creek subdivision of Brandermill! Offering 3 bedrooms, 2.5 baths, and 1,560 square feet of thoughtfully updated living space, this move-in ready home showcases modern finishes throughout. From the moment you arrive, you'll appreciate the freshly painted exterior, brand-new 30-year roof (2026), NEW windows (2026), new front door, mature landscaping, and oversized triple-width paved driveway providing exceptional parking. Step inside to discover an open-concept main living area with NEW LVP floors (2026), recessed lighting, & abundant natural light. The spacious living room flows seamlessly into the dining area with decorative lighting & a NEW sliding glass door leading to the freshly painted rear deck overlooking the newly seeded backyard. The stunning kitchen is the centerpiece of the home, featuring an impressive 6 ft island with bar seating, soft-close white shaker cabinetry with dovetail construction, marble countertops, tile backsplash, under-cabinet lighting, and a full set of NEW SS appliances. The lower level offers a spacious rec-room with recessed lighting, a ceiling fan, LVP flooring, & a beautifully updated half bath with new tile flooring, vanity, mirror, lighting, toilet, & matte black fixtures. The adjoining utility/laundry room includes a washer & dryer, a NEW water heater, NEW air handler, & convenient access to the backyard. Upstairs, the primary suite features NEW carpet, a double-door closet, and a luxurious en-suite bath with heated tile floors, quartz-topped vanity, floor-to-ceiling tiled walk-in shower with glass doors, matte black fixtures, & all-new finishes. Two additional bedrooms offer fresh paint, NEW carpet, NEW LED lighting, & generous closet space. A beautifully renovated hall bath completes the upper level with NEW tile flooring, vanity, lighting, toilet, & a stylish tub/shower combo. Conveniently located near shopping, dining, parks, and highly rated Chesterfield County schools!
Property Features
Property Type: Residential - Single Family
Cooling: Electric
Heating: Electric, Heat Pump
Home Style: Tri-Level
Lot Size: 0.14 Acres
Roof Type: Shingle
Stories: 3.0
Taxes: $2,517
Year Built: 1981
Feature Descriptions
Appliances: Dryer, Dishwasher, Electric Cooking, Electric Water Heater, Microwave, Oven, Refrigerator, Stove, Water Heater, Washer
Community Features: Clubhouse, Playground, Pool, Trails/Paths
Days on Site: 2
Door Features: Sliding Doors
Exterior: Aluminum Siding, Drywall, Frame
Exterior: Deck, Paved Driveway
Fencing: None
Floor Features: Partially Carpeted, Vinyl
HOA Fee: 225/ Quarterly
Interior: Ceiling Fan(s), Dining Area, Eat-in Kitchen, Granite Counters, High Speed Internet, Kitchen Island, Bath in Primary Bedroom, Recessed Lighting, Wired for Data
Parcel#: 728-69-01-62-000-000
Parking: Driveway, Oversized, Paved
Patio/Porch: Front Porch, Stoop, Deck
Pool Features: Pool, Community
Sewer: Public Sewer
Swimming Pool: Yes
Water: Public
Room Sizes
Laundry: 18.10 x 6.7 Level - First
Recreation: 18.9 x 17.10 Level - First
Bedroom 3: 11.5 x 8.5 Level - Third
Dining Room: 12.3 x 10.6 Level - Second
Bedroom 2: 11.5 x 10.5 Level - Third
Kitchen: 12.3 x 8.7 Level - Second
Primary Bedroom: 11.11 x 11.2 Level - Third
Living Room: 16.11 x 10.10 Level - Second
Local Schools
High School: Clover Hill
Middle School: Swift Creek
Elementary School: Swift Creek
Listed By / Shown By
Listed By
Agency Name: River City Elite Properties - Real Broker
Shown By
Agent Name: Ahsan Qureshi
Agent Phone: (804) 247-4000
Agency Title: Joyner Fine Properties

Estimate Your Payment
Estimated Payment
$ 2,268.81 per month $1,946.77 Principal & Interest $209.75 Property Tax $112.29 Homeowner's InsuranceChange Payment Information

Ahsan Qureshi
Cell: (804) 247-4000
Email Me

These real estate listings were derived from the Central Virginia Regional Multiple Listing Service, LLC, of which this brokerage is an independently owned Participant. The information contained in these listings is deemed reliable but is not guaranteed. All MLS listings are © 2026 Central Virginia Regional Multiple Listing Service,LLC. All rights reserved. No one may copy and/or repost these MLS listings, or any portion thereof, without the written permission of an authorized officer of the Central Virginia Regional Multiple Listing Service, LLC. These listings are refreshed within a minimum of every seven calendar days. Thus, listings may appear here for properties no longer on the market. The information being provided is for consumers' personal, non-commercial use and may not be used for any purpose other than to identify prospective properties for purchasing or leasing.
©Joyner Fine Properties - Seller will consider paying buyer agent compensation based upon the terms and conditions of any offer made. Said compensation to be negotiated in the purchase agreement.
Privacy Policy / DMCA Notice / ADA Accessibility


This site is hosted, designed and copyright
© 1994 - 2026 by
Delta Media Group, Inc. -- Patent Pending --
Agency License Information: Joyner Fine Properties and its agents are licensed in the Commonwealth of Virginia.
13702 Carriage Creek Place | MLS# 2618373
This single family home located at 13702 Carriage Creek Place, Midlothian, VA 23112 is currently listed for sale with an asking price of $385,000. This property was built in 1981 and has 3 bedrooms and 2 full and 1 partial baths with 1560 sq. ft. Carriage Creek Place is located in the Carriage Creek subdivision. Search Carriage Creek real estate on ahsanqureshi.joynerfineproperties.com today.