

BEDS3
BATHS2 full 1 partial
SQUARE FEET2,560
MLS#VALO2130996
STATUSACTIVE
PROPERTY TYPEResidential - Single Family
SUBDIVISIONLUCKETTS
SCHOOLLOUDOUN COUNTY PUBLIC SCHOOLS
Property Description
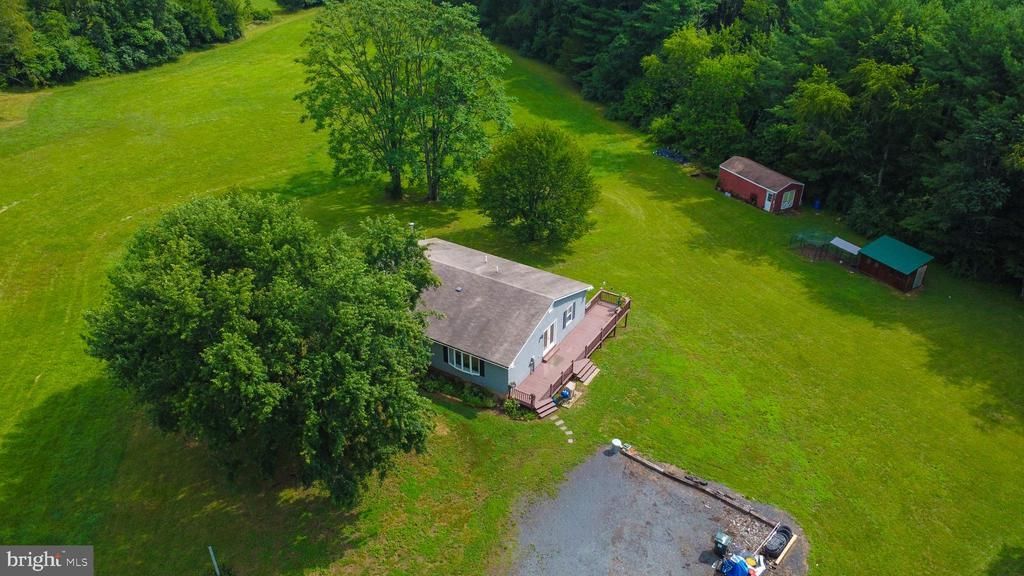
Located among wineries, farmers markets and antique shops in the quaint little area of Lucketts... and yet just minutes from the town of Leesburg, & convenient to the MARC train. This house is BIGGER THAN YOU THINK. Four bedrooms, three full baths. Larg The rec room in the basement was built for watching the game, and playing pinball or paddleball or shooting darts....or whatever you like to do when chillin' with your friends. It is a really great house.... But the land? It's nothing short of dreamy. Bring your pets, your kids, your chickens, your cars /trucks /boats /RVs /4wheelers... BRING IT ALL... Install an orchard, a garden, or start your own farmette. There are no HOAs to deal with here. Imagine the possibilities. This home has hosted multiple weddings, cookouts, parties, concerts and too many "backyard campouts" with friends to count. And today, this lifestyle is for sale. Is it right for you? Come see.
Property Features
Property Type: Residential - Single Family
Basement: Partial, Partially Finished, Poured Concrete
Basement: Yes
Cooling: Programmable Thermostat, Heat Pump(s)
Fuel Type: Wood
Heating: Heat Pump(s), Baseboard - Electric
Home Style: Raised Ranch/Rambler
Lot Size: 6.13 Acres
Roof Type: Asphalt
Stories: 2.0
Taxes: $4,972
Year Built: 1987
Feature Descriptions
Additional Structures: Above Grade, Below Grade
Days on Site: 1
Exterior: Steel Siding
Exterior: Extensive Hardscape, Flood Lights, Gutter System, Outbuilding(s), Other
Lot: Backs to Trees, Cleared, Hunting Available, Landscaping, Private, Rural, Secluded
Lot Dimensions: 6.13 Acre(S)
Sewer: Septic > # of BR
Special View Info: Pasture, Trees/Woods
SQFT Above Finished: 1560
SQFT Below Finished: 1000
SQFT Total Finished: 2560
Structure Type: Detached
Utilities: Cable TV, Electric Available
Water: Well
Local Schools
School District: LOUDOUN COUNTY PUBLIC SCHOOLS
Listed By / Shown By
Listed By
Agency Name: Century 21 Redwood Realty
Agency Phone: 7037901850
Shown By
Agent Name: Ahsan Qureshi
Agent Phone: (804) 247-4000
Agency Title: Joyner Fine Properties

Estimate Your Payment
Estimated Payment
$ 4,264.99 per month $3,640.66 Principal & Interest $414.33 Property Tax $210.00 Homeowner's InsuranceChange Payment Information

Ahsan Qureshi
Cell: (804) 247-4000
Email Me

©Joyner Fine Properties - Seller will consider paying buyer agent compensation based upon the terms and conditions of any offer made. Said compensation to be negotiated in the purchase agreement.
Privacy Policy / DMCA Notice / ADA Accessibility


This site is hosted, designed and copyright
© 1994 - 2026 by
Delta Media Group, Inc. -- Patent Pending --
Agency License Information: Joyner Fine Properties and its agents are licensed in the Commonwealth of Virginia.
14740 Chapel Lane | MLS# VALO2130996
This single family home located at 14740 Chapel Lane , Leesburg, VA 20176 is currently listed for sale with an asking price of $719,990. This property was built in 1987 and has 3 bedrooms and 2 full and 1 partial baths with 2560 sq. ft. Chapel Lane is located in the LUCKETTS subdivision within the LOUDOUN COUNTY PUBLIC SCHOOLS school district. Search LUCKETTS real estate on ahsanqureshi.joynerfineproperties.com today.