

BEDS4
BATHS3 full 1 partial
SQUARE FEET3,748
MLS#VACU2014280
STATUSACTIVE
PROPERTY TYPEResidential - Single Family
SCHOOLCULPEPER COUNTY PUBLIC SCHOOLS
Property Description
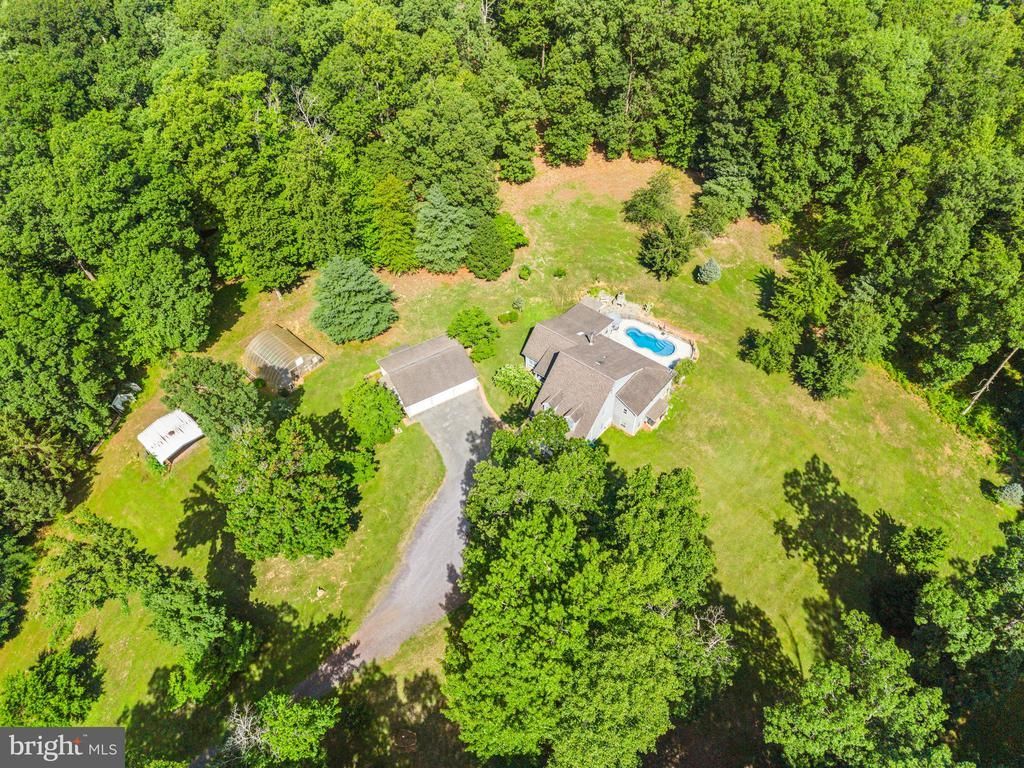
Tucked away at the end of a private road, this remarkable property provides a secluded setting with no HOA and endless opportunities for country living, recreation, gardening, or homesteading- all just minutes from the Town of Culpeper, Route 29, and Mountain Run Lake Park. The property includes 14 total acres across two tax parcels, consisting of an 11.09-acre homesite and a 2.91-acre private road easement. Inside, the Cape Cod-style home offers over four finished levels of living space designed for everyday comfort and functionality. The open living room features vaulted ceilings, a skylight, hardwood floors, recessed lighting, and a gas fireplace that flows seamlessly into the spacious eat-in kitchen with granite countertops, a large center island, gas cooktop, and stainless steel appliances. A spacious sunroom is just off of the kitchen. The main-level primary suite is a true retreat, complete with a sitting room, two walk-in closets, a private screened porch, and an en suite bath with separate vanities and a walk-in shower. Upstairs, you'll find two additional bedrooms and a full bath, while the top-level bonus room offers flexible space for a fourth bedroom, home office, studio, or hobby room. The finished lower level expands the living area with a spacious recreation room featuring a wood stove, a full bath, guest/bonus room, laundry room, and abundant storage. Step outside and enjoy everything this property has to offer. Spend summer days by the fenced in-ground pool, relax on one of the screened porches, or gather with friends around the impressive stone outdoor fireplace. A greenhouse, carport, and detached garage with a finished one-bedroom, one-bath studio (with laundry hookup) provide incredible flexibility for guests, hobbies, or workspace, while the attached two-car garage offers additional convenience. Thoughtfully updated, the home is move-in ready with a new HVAC system featuring an Ecobee smart thermostat (2024), dual radon mitigation systems (2024), hot water heater (2025), upgraded light fixtures (2025), fresh interior paint throughout (2026), and new driveway stone (2026). Whether you're looking for a private country estate, a place to enjoy the outdoors, or a property with room to grow, 15049 Back Acres offers a rare opportunity to own an exceptional slice of Culpeper County. Please note: The home is located at the end of a private drive, and all viewings are by appointment only.
Property Features
Property Type: Residential - Single Family
Basement: Yes
Basement: Full
Cooling: Central A/C
Fireplaces: 2
Fuel Type: Wood, Electric
Garage: 5
Heating: Heat Pump(s)
Home Style: Cape Cod
Lot Size: 14.00 Acres
Roof Type: Architectural Shingle
Stories: 4.0
Taxes: $3,076
Year Built: 1993
Feature Descriptions
Additional Structures: Above Grade, Below Grade
Appliances: Dishwasher, Dryer, Oven/Range - Gas, Refrigerator, Stove, Washer
Days on Site: 3
Exterior: Stone, Vinyl Siding
Exterior: Extensive Hardscape, Exterior Lighting, Gutter System, Outbuilding(s), Secure Storage
Fencing: Rear
Fireplace: Gas/Propane, Wood
Flooring: Hardwood, Tile/Brick
Interior: Breakfast Area, Ceiling Fan(s), Combination Kitchen/Dining, Dining Area, Entry Level Bedroom, Family Room Off Kitchen, Floor Plan - Open, Kitchen - Island, Kitchen - Table Space, Laundry Chute, Primary Bath(s), Recessed Lighting, Skylight(s), Bathroom - Stall Shower, Stove - Wood, Studio, Bathroom - Tub Shower, Upgraded Countertops, Walk-in Closet(s), Wood Floors
Lot: Backs to Trees, Partly Wooded, Private, Secluded, Rural, Trees/Wooded
Lot Dimensions: 14.00 Acre(S)
Parking Features: Gravel Driveway, Private
Parking Notes: 5 Total Parking Spaces
Rooms: Living Room, Dining Room, Primary Bedroom, Bedroom 2,Bedroom 3,Kitchen, Sun/Florida Room, Laundry, Loft, Office, Recreation Room, Workshop, Bathroom 2,Bathroom 3,Screened Porch
Sewer: On Site Septic
Special View Info: Garden/Lawn, Trees/Woods
SQFT Above Finished: 2460
SQFT Below Finished: 1288
SQFT Total Finished: 3748
Structure Type: Detached
Total Garage/Parking Spaces: 5
Water: Private, Well
Wooded: Yes
Room Sizes
Living Room: 17 x 15 Level - Main
Dining Room: 12 x 11 Level - Main
Primary Bedroom: 19 x 14 Level - Main
Kitchen: 12 x 11 Level - Main
Loft: 23 x 14 Level - Upper 2
Bedroom 2: 14 x 11 Level - Upper 1
Bedroom 3: 14 x 11 Level - Upper 1
Local Schools
School District: CULPEPER COUNTY PUBLIC SCHOOLS
Listed By / Shown By
Listed By
Agency Name: EXP Realty, LLC.
Agency Phone: 5408259898
Shown By
Agent Name: Ahsan Qureshi
Agent Phone: (804) 247-4000
Agency Title: Joyner Fine Properties

Estimate Your Payment
Estimated Payment
$ 4,738.13 per month $4,237.38 Principal & Interest $256.33 Property Tax $244.42 Homeowner's InsuranceChange Payment Information

Ahsan Qureshi
Cell: (804) 247-4000
Email Me

©Joyner Fine Properties - Seller will consider paying buyer agent compensation based upon the terms and conditions of any offer made. Said compensation to be negotiated in the purchase agreement.
Privacy Policy / DMCA Notice / ADA Accessibility


This site is hosted, designed and copyright
© 1994 - 2026 by
Delta Media Group, Inc. -- Patent Pending --
Agency License Information: Joyner Fine Properties and its agents are licensed in the Commonwealth of Virginia.
15049 Back Acres | MLS# VACU2014280
This single family home located at 15049 Back Acres, Culpeper, VA 22701 is currently listed for sale with an asking price of $838,000. This property was built in 1993 and has 4 bedrooms and 3 full and 1 partial baths with 3748 sq. ft. Back Acres is located within the CULPEPER COUNTY PUBLIC SCHOOLS school district. Search Culpeper real estate on ahsanqureshi.joynerfineproperties.com today.