

BEDS3
BATHS2 full 1 partial
SQUARE FEET2,180
MLS#VACU2014266
STATUSACTIVE
PROPERTY TYPEResidential - Single Family
SCHOOLCULPEPER COUNTY PUBLIC SCHOOLS
Property Description
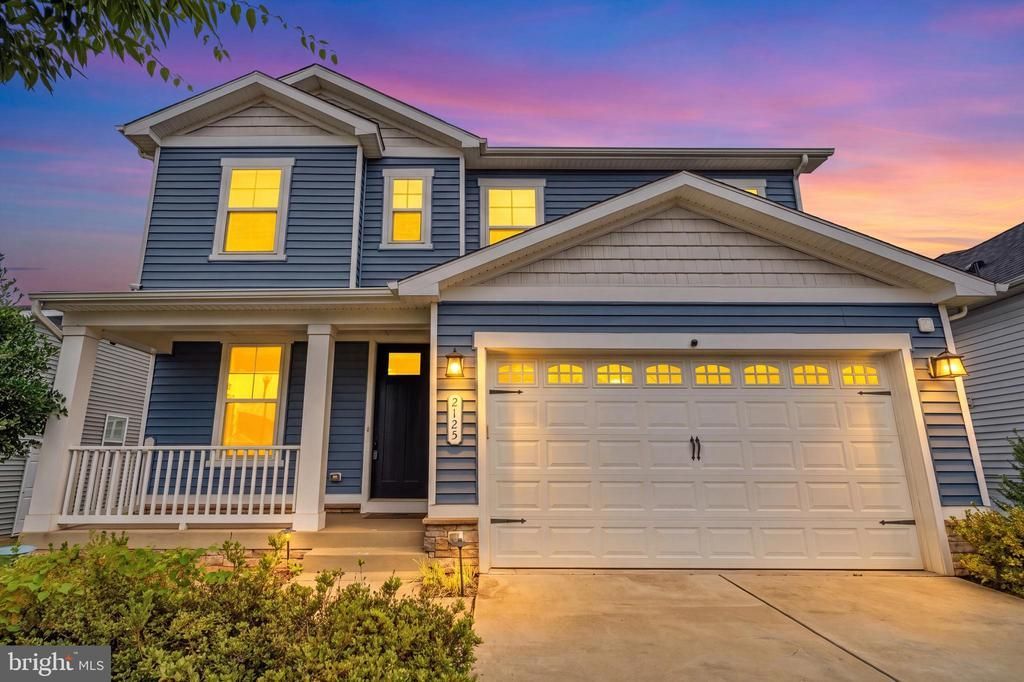
Welcome home to this stunning former Lapis model home, built in 2019 and thoughtfully designed with today's lifestyle in mind. From the moment you step inside, you'll appreciate the versatile flex space—perfect for a home office, playroom, or formal living area—along with the spacious great room that seamlessly flows into the open dining area and gourmet kitchen featuring a large center island, walk-in pantry, and abundant space for gathering and entertaining. Just off the dining area, step onto the beautiful covered porch complete with multiple ceiling fans and recessed lighting—the perfect spot to enjoy your morning coffee or unwind in the evening while overlooking the fully fenced backyard. Upstairs, you'll find a generous loft offering additional living space, a convenient upper-level laundry room, and a luxurious primary suite designed for comfort and relaxation. The unfinished basement provides endless possibilities to customize and expand your living space to fit your needs. Located in a welcoming community featuring open green space and a charming gazebo, this home is just minutes from historic downtown Culpeper, Lake Culpeper, Route 29, shopping, dining, and everyday conveniences. This beautifully maintained former model home combines stylish finishes, functional living spaces, and an exceptional location—don't miss your opportunity to make it yours!
Property Features
Property Type: Residential - Single Family
Basement: Unfinished
Basement: Yes
Cooling: Central A/C
Fuel Type: Electric
Garage: 2
Heating: Forced Air
Home Style: Colonial
Lot Size: 0.15 Acres
Stories: 3.0
Taxes: $2,487
Year Built: 2019
Feature Descriptions
Additional Structures: Above Grade, Below Grade
Community Amenities: Common Grounds, Tot Lots/Playground
Days on Site: 3
Exterior: Vinyl Siding
Flooring: Carpet, Luxury Vinyl Plank
HOA Fee: $36.00/Monthly
Interior: Carpet, Dining Area, Family Room Off Kitchen, Floor Plan - Open, Kitchen - Island, Primary Bath(s), Sauna, Walk-in Closet(s)
Lot Dimensions: 0.15 Acre(S)
Parking Features: Concrete Driveway
Parking Notes: 6 Total Parking Spaces
Sewer: Public Sewer
SQFT Above Finished: 2180
SQFT Total Finished: 2180
Structure Type: Detached
Total Garage/Parking Spaces: 6
Water: Public
Local Schools
High School: EASTERN VIEW
Middle School: FLOYD T. BINNS
Elementary School: PEARL SAMPLE
School District: CULPEPER COUNTY PUBLIC SCHOOLS
Listed By / Shown By
Listed By
Agency Name: Redfin Corporation
Agency Phone: 7036656665
Shown By
Agent Name: Ahsan Qureshi
Agent Phone: (804) 247-4000
Agency Title: Joyner Fine Properties

Estimate Your Payment
Estimated Payment
$ 3,095.28 per month $2,730.53 Principal & Interest $207.25 Property Tax $157.50 Homeowner's InsuranceChange Payment Information

Ahsan Qureshi
Cell: (804) 247-4000
Email Me

©Joyner Fine Properties - Seller will consider paying buyer agent compensation based upon the terms and conditions of any offer made. Said compensation to be negotiated in the purchase agreement.
Privacy Policy / DMCA Notice / ADA Accessibility


This site is hosted, designed and copyright
© 1994 - 2026 by
Delta Media Group, Inc. -- Patent Pending --
Agency License Information: Joyner Fine Properties and its agents are licensed in the Commonwealth of Virginia.
2125 Chestnut Drive | MLS# VACU2014266
This single family home located at 2125 Chestnut Drive, Culpeper, VA 22701 is currently listed for sale with an asking price of $540,000. This property was built in 2019 and has 3 bedrooms and 2 full and 1 partial baths with 2180 sq. ft. Chestnut Drive is located within the CULPEPER COUNTY PUBLIC SCHOOLS school district. Search Culpeper real estate on ahsanqureshi.joynerfineproperties.com today.