

BEDS3
BATHS3 full
SQUARE FEET2,035
MLS#VAST2051812
STATUSACTIVE
PROPERTY TYPEResidential - Single Family
SUBDIVISIONWHITSON RIDGE
SCHOOLSTAFFORD COUNTY PUBLIC SCHOOLS
Property Description
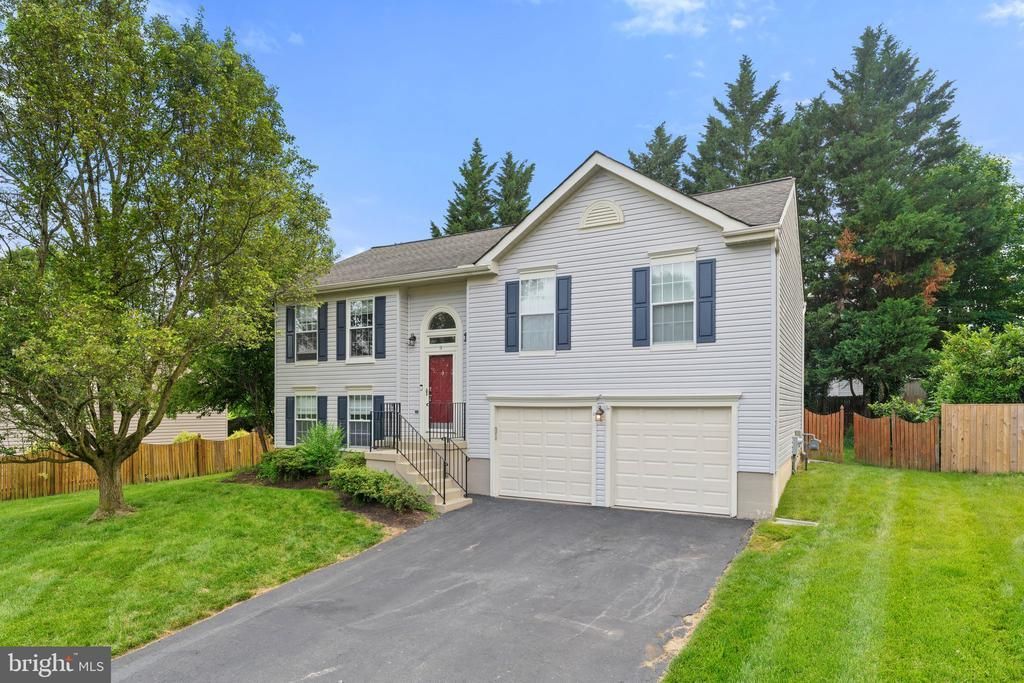
Welcome to 3 Leather Bark Court, where thoughtful updates and modern convenience come together in the heart of Stafford’s sought-after Whitson Ridge community. This well-maintained 3-bedroom, 3-bath home offers comfortable living with major improvements already completed, including a new roof (2016), smart-enabled washer and dryer (2018), HVAC system with UV light sanitation (2024), hard surface floorings (2018) and brand-new carpet installed in July 2026. Smart home features such as a smart thermostat, smart locks, and smart garage door openers add everyday convenience, while a mix of newer and easy-clean windows enhances efficiency and functionality. Ideally located near shopping, dining, commuter routes, and highly regarded Stafford County schools, residents enjoy easy access to everyday essentials while still benefiting from a neighborhood setting. Whether you're commuting to Northern Virginia, Quantico, or Fredericksburg, this location offers exceptional convenience. Schedule your private tour today and see everything this move-in-ready home has to offer.
Property Features
Property Type: Residential - Single Family
Basement: Connecting Stairway, Fully Finished
Basement: Yes
Cooling: Central A/C
Fireplaces: 1
Fuel Type: Natural Gas
Garage: 2
Heating: Central, Forced Air
Home Style: Split Foyer
Lot Size: 0.18 Acres
Stories: 2.0
Taxes: $4,001
Year Built: 1993
Feature Descriptions
Additional Structures: Above Grade, Below Grade
Appliances: Dishwasher, Disposal, Dryer - Electric, Icemaker, Microwave, Oven/Range - Electric, Refrigerator, Washer, Water Heater
Building Name: WHITSON RIDGE HOME OWNERS ASS
Community Amenities: Tot Lots/Playground
Days on Site: 3
Exterior: Bump-outs, Extensive Hardscape
Exterior: Vinyl Siding
Fencing: Privacy, Rear, Wood
Fireplace: Equipment, Gas/Propane
HOA Fee: $47.55/Monthly
Interior: Bathroom - Stall Shower, Bathroom - Tub Shower, Carpet, Ceiling Fan(s), Combination Kitchen/Dining, Kitchen - Gourmet, Pantry, Primary Bath(s), Recessed Lighting, Walk-in Closet(s), Window Treatments, Wood Floors
Lot Dimensions: 0.18 Acre(S)
Parking Notes: 2 Total Parking Spaces
Pet Restrictions: No Pet Restrictions
Sewer: Public Sewer
SQFT Above Finished: 1235
SQFT Below Finished: 800
SQFT Total Finished: 2035
Structure Type: Detached
Total Garage/Parking Spaces: 2
Water: Public
Local Schools
High School: NORTH STAFFORD
Middle School: H.H. POOLE
Elementary School: PARK RIDGE
School District: STAFFORD COUNTY PUBLIC SCHOOLS
Listed By / Shown By
Listed By
Agency Name: LPT Realty, LLC
Agency Phone: 8773662213
Shown By
Agent Name: Ahsan Qureshi
Agent Phone: (804) 247-4000
Agency Title: Joyner Fine Properties

Estimate Your Payment
Estimated Payment
$ 3,006.99 per month $2,527.77 Principal & Interest $333.42 Property Tax $145.80 Homeowner's InsuranceChange Payment Information

Ahsan Qureshi
Cell: (804) 247-4000
Email Me

©Joyner Fine Properties - Seller will consider paying buyer agent compensation based upon the terms and conditions of any offer made. Said compensation to be negotiated in the purchase agreement.
Privacy Policy / DMCA Notice / ADA Accessibility


This site is hosted, designed and copyright
© 1994 - 2026 by
Delta Media Group, Inc. -- Patent Pending --
Agency License Information: Joyner Fine Properties and its agents are licensed in the Commonwealth of Virginia.
3 Leather Bark Court | MLS# VAST2051812
This single family home located at 3 Leather Bark Court, Stafford, VA 22554 is currently listed for sale with an asking price of $499,900. This property was built in 1993 and has 3 bedrooms and 3 full baths with 2035 sq. ft. Leather Bark Court is located in the WHITSON RIDGE subdivision within the STAFFORD COUNTY PUBLIC SCHOOLS school district. Search WHITSON RIDGE real estate on ahsanqureshi.joynerfineproperties.com today.