

BEDS4
BATHS3 full 1 partial
SQUARE FEET3,514
MLS#VALO2125668
STATUSACTIVE
PROPERTY TYPEResidential - Townhouse
SUBDIVISIONWESTRIDGE
SCHOOLLOUDOUN COUNTY PUBLIC SCHOOLS
Property Description
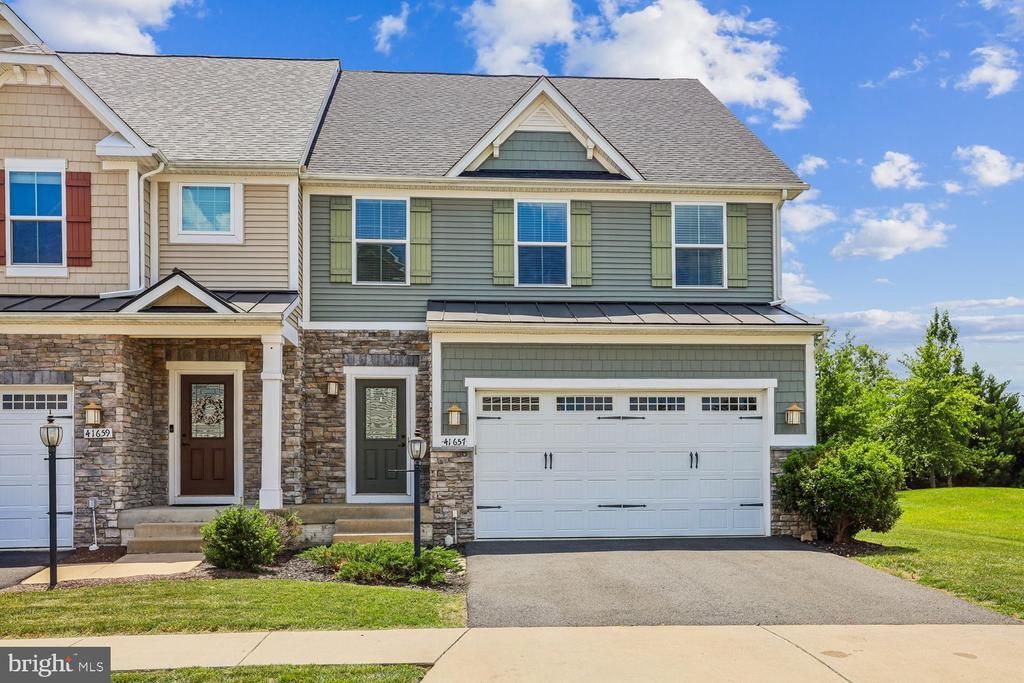
Spacious Craftsman Inspired End Villa home! Discover the perfect blend of space, style, and comfort in this spacious 4+ bedroom, 3.5 bath, 3 level Griffin Hall Villa, nestled in the sought-after Westridge-Stone Ridge community. Featuring a luxurious first-floor master suite and living room with vaulted ceiling, this home is designed for modern living. Step into the heart of the home - a large gourmet kitchen boasting granite countertops, a gas cooktop, and dual wall ovens, perfect for culinary enthusiasts. The upper level offers a cozy loft and three additional bedrooms, with breathtaking mountain views. The expansive lower level is a dream come true, providing ample space for relaxation, entertainment, and a media room complete with a full bath. Enjoy outdoor family gatherings on the rear patio, or take advantage of community amenities, including a clubhouse, large pool, walking/biking trails, and tot lots. Conveniently located near shopping, dining, entertainment, wineries, and Dulles Airport, this home is also situated within top-rated LCP schools. Don’t miss the chance to make this enchanting villa your new home!
Property Features
Property Type: Residential - Townhouse
Basement: Fully Finished
Basement: Yes
Cooling: Central A/C
Fuel Type: Natural Gas
Garage: 2
Heating: Forced Air
Home Style: Colonial
Stories: 3.0
Taxes: $6,064
Year Built: 2015
Feature Descriptions
Additional Structures: Above Grade, Below Grade
Appliances: Cooktop, Dishwasher, Disposal, Dryer, Microwave, Oven - Wall, Refrigerator, Washer
Community Amenities: Tennis Courts, Pool - Outdoor, Community Center, Jog/Walk Path, Tot Lots/Playground
Days on Site: 53
Exterior: Stone, Vinyl Siding
HOA Fee: $141.41/Monthly
Interior: Kitchen - Gourmet, Kitchen - Island, Primary Bath(s), Wood Floors, Walk-in Closet(s), Upgraded Countertops
Lot: Backs - Open Common Area
Parking Features: Asphalt Driveway
Parking Notes: 4 Total Parking Spaces
Sewer: Public Sewer
SQFT Above Finished: 2382
SQFT Below Finished: 1132
SQFT Total Finished: 3514
Structure Type: End of Row/Townhouse
Total Garage/Parking Spaces: 4
Water: Public
Local Schools
High School: JOHN CHAMPE
Middle School: MERCER
Elementary School: GOSHEN POST
School District: LOUDOUN COUNTY PUBLIC SCHOOLS
Listed By / Shown By
Listed By
Agency Name: RE/MAX Real Estate Connections
Agency Phone: 7036591159
Shown By
Agent Name: Ahsan Qureshi
Agent Phone: (804) 247-4000
Agency Title: Joyner Fine Properties

Estimate Your Payment
Estimated Payment
$ 4,783.90 per month $4,045.24 Principal & Interest $505.33 Property Tax $233.33 Homeowner's InsuranceChange Payment Information

Ahsan Qureshi
Cell: (804) 247-4000
Email Me

©Joyner Fine Properties - Seller will consider paying buyer agent compensation based upon the terms and conditions of any offer made. Said compensation to be negotiated in the purchase agreement.
Privacy Policy / DMCA Notice / ADA Accessibility


This site is hosted, designed and copyright
© 1994 - 2026 by
Delta Media Group, Inc. -- Patent Pending --
Agency License Information: Joyner Fine Properties and its agents are licensed in the Commonwealth of Virginia.
41657 Mcmonagle Square | MLS# VALO2125668
This townhouse located at 41657 Mcmonagle Square, Aldie, VA 20105 is currently listed for sale with an asking price of $799,999. This property was built in 2015 and has 4 bedrooms and 3 full and 1 partial baths with 3514 sq. ft. Mcmonagle Square is located in the WESTRIDGE subdivision within the LOUDOUN COUNTY PUBLIC SCHOOLS school district. Search WESTRIDGE real estate on ahsanqureshi.joynerfineproperties.com today.