

BEDS2
BATHS2 full
SQUARE FEET1,698
MLS#VALO2130756
STATUSPENDING
PROPERTY TYPEResidential - Single Family
SUBDIVISIONPOTOMAC GREEN
SCHOOLLOUDOUN COUNTY PUBLIC SCHOOLS
Property Description
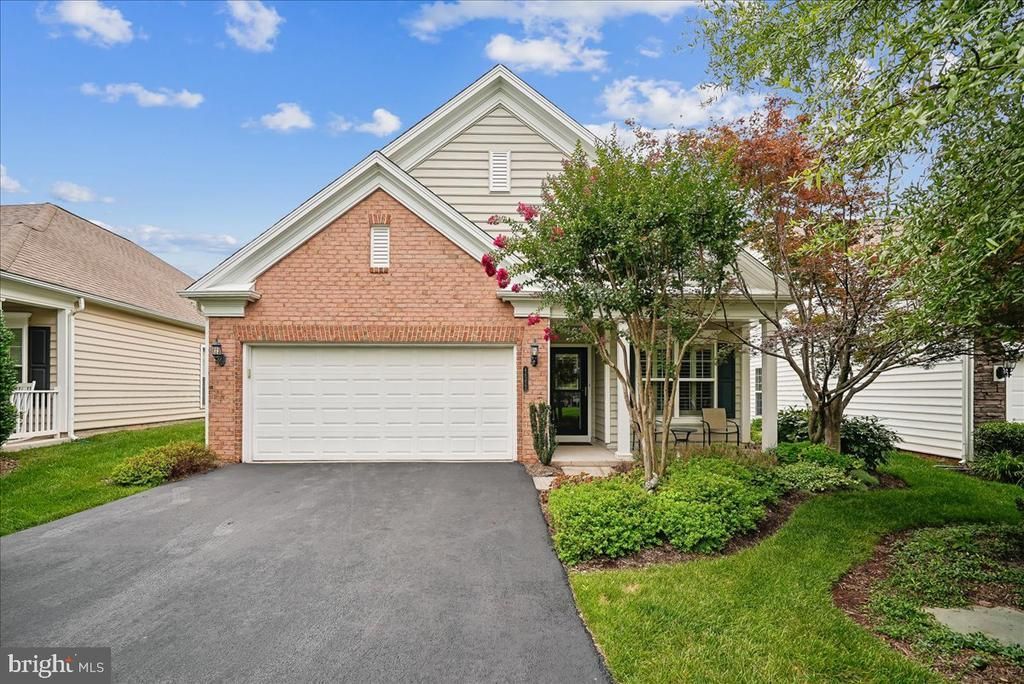
OPEN HOUSE CANCELLED! SELLER HAS RECEIVED MULTIPLE OFFERS. EXCEPTIONAL MAIN-LEVEL LIVING AWAITS IN THE HIGHLY SOUGHT-AFTER 55+ POTOMAC GREEN COMMUNITY BY DEL WEBB. THOUGHTFULLY DESIGNED FOR BOTH COMFORT AND ELEGANCE, THIS BEAUTIFULLY APPOINTED HOME OFFERS AN OPEN FLOOR PLAN, QUALITY FINISHES, AND THE EASY LIFESTYLE YOU HAVE BEEN WAITING FOR. STEP INSIDE THE FOYER, WHERE CHAIR RAILING, SHADOW BOX MOLDING, AND LVP FLOORING SET THE STAGE FOR THE BEAUTIFULLY DESIGNED INTERIOR. THE LVP FLOORING FLOWS SEAMLESSLY THROUGHOUT THE MAIN LIVING AREAS, CREATING A WARM AND COHESIVE FEEL. JUST OFF THE FOYER, A GLASS PANELED DOOR OPENS TO A PRIVATE DEN FEATURING RECESSED LIGHTING AND PLANTATION SHUTTERS, PROVIDING THE PERFECT SPACE FOR A HOME OFFICE, LIBRARY, OR QUIET RETREAT WHILE ENJOYING VIEWS OF THE GREEN SPACE BEYOND. CONTINUE INTO THE EXPANSIVE FORMAL LIVING AND DINING ROOMS, WHERE CUSTOM MOLDINGS AND A DECORATIVE CHANDELIER MEDALLION CREATE AN ELEGANT SETTING FOR HOLIDAY GATHERINGS, DINNER PARTIES, OR EVERYDAY ENTERTAINING. THE GOURMET EAT-IN KITCHEN IS SURE TO IMPRESS THE HOME CHEF. FEATURING TILE FLOORS, GRANITE COUNTERTOPS, A CUSTOM TILE BACKSPLASH, ABUNDANT CABINETRY WITH UNDER-CABINET LIGHTING, DOUBLE OVENS, A COOKTOP, A PANTRY, A BREAKFAST BAR, AND A SEPARATE DINING AREA, THIS SPACE COMBINES BEAUTY AND FUNCTION FOR EVERYDAY LIVING. OPEN TO THE KITCHEN, THE FAMILY ROOM OFFERS A COMFORTABLE PLACE TO GATHER OR SIMPLY RELAX AT THE END OF THE DAY. WHEN THE WEATHER IS NICE, STEP OUTSIDE TO THE CUSTOM FLAGSTONE PATIO WITH AN ELECTRIC AWNING, WHERE YOU CAN ENJOY MORNING COFFEE, DINE AL FRESCO, OR UNWIND WHILE OVERLOOKING THE MATURE TREES AND BEAUTIFULLY FENCED REAR YARD. THE SPACIOUS PRIMARY SUITE FEATURES NEUTRAL CARPETING, A LARGE WALK-IN CLOSET, AND A PRIVATE EN SUITE BATH APPOINTED WITH TILE FLOORS, A DUAL SINK VANITY WITH GRANITE COUNTERTOPS, AMPLE CABINETRY, AND A STAND-ALONE SHOWER. THE SECOND BEDROOM ALSO FEATURES NEUTRAL CARPETING AND ENJOYS PRIVATE ACCESS TO THE SECOND FULL BATH, WHICH IS ALSO ACCESSIBLE FROM THE HALLWAY AND FEATURES TILE FLOORS AND A TUB/SHOWER COMBINATION. ADDING TO THE HOME'S CONVENIENCE IS A MAIN-LEVEL LAUNDRY ROOM COMPLETE WITH A SIDE-BY-SIDE WASHER AND DRYER, UTILITY SINK, CABINETRY, AND DIRECT ACCESS TO THE TWO-CAR GARAGE. ENJOY THE RESORT-STYLE AMENITIES THAT HAVE MADE POTOMAC GREEN ONE OF THE AREA'S MOST DESIRABLE ACTIVE ADULT COMMUNITIES, ALL WHILE BEING JUST MINUTES FROM SHOPPING, RESTAURANTS, MAJOR COMMUTER ROUTES, AND EVERYTHING YOU NEED FOR CONVENIENT EVERYDAY LIVING. SOME UPDATES/IMPROVEMENTS INCLUDE: FURNACE HUMIDIFIER (2025), HOT WATER HEATER (2023), LVP FLOORING (2023)
Property Features
Property Type: Residential - Single Family
Cooling: Ceiling Fan(s), Central A/C
Fuel Type: Natural Gas
Garage: 2
Heating: Forced Air
Home Style: Ranch/Rambler
Lot Size: 0.12 Acres
Stories: 1.0
Taxes: $5,869
Year Built: 2009
Feature Descriptions
Accessibility: 2+ Access Exits, Level Entry - Main, No Stairs
Additional Structures: Above Grade, Below Grade
Appliances: Built-In Microwave, Cooktop, Dishwasher, Disposal, Dryer, Humidifier, Icemaker, Oven - Double, Oven - Wall, Refrigerator, Stainless Steel Appliances, Washer
Community Amenities: Billiard Room, Club House, Common Grounds, Exercise Room, Fax/Copying, Fitness Center, Game Room, Gated Community, Hot tub, Jog/Walk Path, Meeting Room, Party Room, Picnic Area, Pool - Indoor, Pool - Outdoor, Retirement Community, Swimming Pool, Tennis Courts
Days on Site: 3
Exterior: Awning(s), Underground Lawn Sprinkler, Other
Exterior: Combination
Fencing: Rear
Flooring: Carpet, Ceramic Tile, Luxury Vinyl Plank
HOA Fee: $323.00/Monthly
Interior: Bathroom - Stall Shower, Bathroom - Tub Shower, Bathroom - Walk-In Shower, Breakfast Area, Carpet, Ceiling Fan(s), Chair Railings, Crown Moldings, Dining Area, Entry Level Bedroom, Family Room Off Kitchen, Floor Plan - Open, Formal/Separate Dining Room, Kitchen - Gourmet, Kitchen - Table Space, Pantry, Primary Bath(s), Recessed Lighting, Upgraded Countertops, Walk-in Closet(s), Window Treatments
Lot: Backs to Trees, Landscaping, Premium, Trees/Wooded
Lot Dimensions: 0.12 Acre(S)
Parking Features: Paved Driveway
Parking Notes: 2 Total Parking Spaces
Rooms: Living Room, Dining Room, Primary Bedroom, Bedroom 2,Kitchen, Family Room, Den, Foyer, Laundry, Primary Bathroom, Full Bath
Sewer: Public Sewer
Special View Info: Trees/Woods
SQFT Above Finished: 1698
SQFT Total Finished: 1698
Structure Type: Detached
Total Garage/Parking Spaces: 2
Water: Public
Wooded: Yes
Room Sizes
Den: 9 x 13 Level - Main
Living Room: 10 x 10 Level - Main
Dining Room: 10 x 10 Level - Main
Family Room: 20 x 11 Level - Main
Primary Bedroom: 12 x 18 Level - Main
Bedroom 2: 10 x 11 Level - Main
Local Schools
High School: RIVERSIDE
Middle School: BELMONT RIDGE
Elementary School: STEUART W. WELLER
School District: LOUDOUN COUNTY PUBLIC SCHOOLS
Listed By / Shown By
Listed By
Agency Name: Long & Foster Real Estate, Inc.
Agency Phone: 7034373800
Shown By
Agent Name: Ahsan Qureshi
Agent Phone: (804) 247-4000
Agency Title: Joyner Fine Properties

Estimate Your Payment
Estimated Payment
$ 4,446.76 per month $3,741.84 Principal & Interest $489.08 Property Tax $215.83 Homeowner's InsuranceChange Payment Information

Ahsan Qureshi
Cell: (804) 247-4000
Email Me

©Joyner Fine Properties - Seller will consider paying buyer agent compensation based upon the terms and conditions of any offer made. Said compensation to be negotiated in the purchase agreement.
Privacy Policy / DMCA Notice / ADA Accessibility


This site is hosted, designed and copyright
© 1994 - 2026 by
Delta Media Group, Inc. -- Patent Pending --
Agency License Information: Joyner Fine Properties and its agents are licensed in the Commonwealth of Virginia.
44252 Panther Ridge Drive | MLS# VALO2130756
This single family home located at 44252 Panther Ridge Drive, Ashburn, VA 20147 is currently listed for sale with an asking price of $740,000. This property was built in 2009 and has 2 bedrooms and 2 full baths with 1698 sq. ft. Panther Ridge Drive is located in the POTOMAC GREEN subdivision within the LOUDOUN COUNTY PUBLIC SCHOOLS school district. Search POTOMAC GREEN real estate on ahsanqureshi.joynerfineproperties.com today.