

BEDS4
BATHS2 full 1 partial
SQUARE FEET2,442
MLS#VAFX2303372
STATUSACTIVE
PROPERTY TYPEResidential - Single Family
SUBDIVISIONOLD MILL
SCHOOLFAIRFAX COUNTY PUBLIC SCHOOLS
Property Description
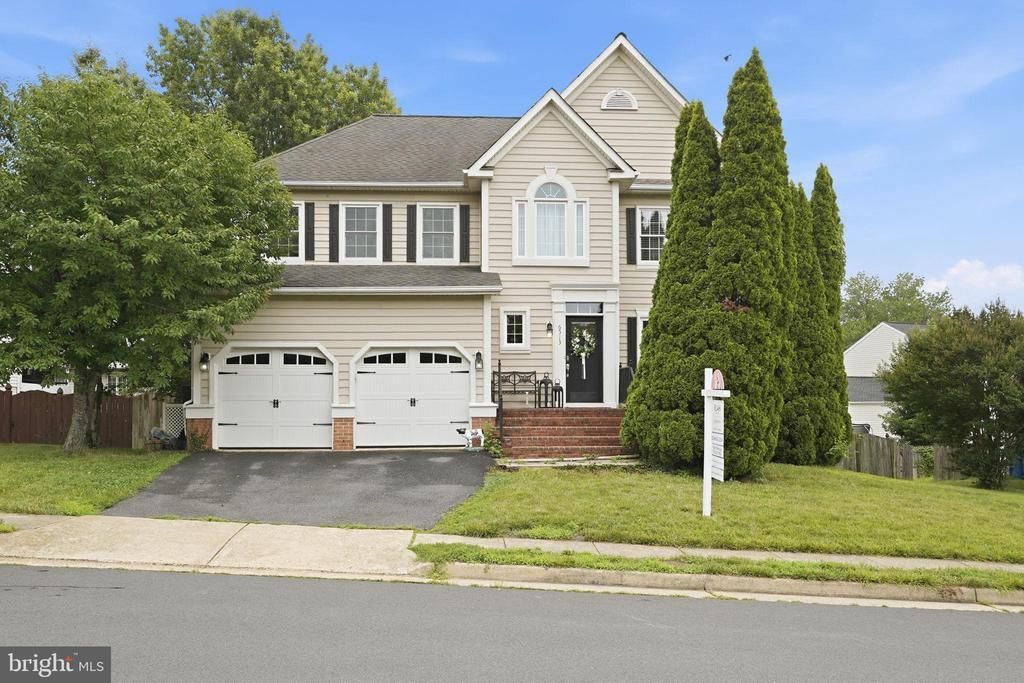
Welcome to 6513 Wheat Mill Way in Centreville, Virginia — a beautifully refreshed 4-bedroom, 2.5-bath home nestled in a highly desirable neighborhood where comfort, convenience, and thoughtful updates come together seamlessly. Step inside to find a freshly painted interior (2026)that feels bright, clean, and move-in ready. The bathrooms have been tastefully refreshed(2026), blending modern touches with functional design to elevate your daily routine. New carpet upstairs was installed in 2022. Every detail has been carefully considered to create a home that feels both updated and inviting. A standout upgrade is the brand new gas water heater installed in 2025, offering efficiency and peace of mind. Back patio and fenced backyard in good condition. French doors in basement lead out to backyard offering easy access inside and out. Natural light fills the home, enhancing the fresh finishes and creating a warm, welcoming atmosphere throughout. With 4 generously sized bedrooms and 2.5 baths, there’s room to grow, work from home, and host with ease. With its location in a sought-after Centreville community, you’ll enjoy easy access to commuter routes, shopping, dining, and all the essentials. **PROFESSIONAL PHOTOS PUBLISHED ON JULY 8TH**
Property Features
Property Type: Residential - Single Family
Basement: Daylight, Full
Basement: Yes
Cooling: Central A/C
Fireplaces: 1
Fuel Type: Natural Gas
Garage: 2
Heating: Forced Air
Home Style: Contemporary
Lot Size: 0.15 Acres
Roof Type: Shingle
Stories: 3.0
Taxes: $8,369
Year Built: 1994
Feature Descriptions
Accessibility: Doors - Swing In
Additional Structures: Above Grade, Below Grade
Days on Site: 47
Exterior: Aluminum Siding, Vinyl Siding
HOA Fee: $164.00/Annually
Lot Dimensions: 0.15 Acre(S)
Parking Notes: 4 Total Parking Spaces
Pet Restrictions: No Pet Restrictions
SQFT Above Finished: 2442
SQFT Total Finished: 2442
Structure Type: Detached
Total Garage/Parking Spaces: 4
Local Schools
School District: FAIRFAX COUNTY PUBLIC SCHOOLS
Listed By / Shown By
Listed By
Agency Name: RLAH @properties
Agency Phone: 7033909460
Shown By
Agent Name: Ahsan Qureshi
Agent Phone: (804) 247-4000
Agency Title: Joyner Fine Properties

Estimate Your Payment
Estimated Payment
$ 5,243.40 per month $4,298.06 Principal & Interest $697.42 Property Tax $247.92 Homeowner's InsuranceChange Payment Information

Ahsan Qureshi
Cell: (804) 247-4000
Email Me

©Joyner Fine Properties - Seller will consider paying buyer agent compensation based upon the terms and conditions of any offer made. Said compensation to be negotiated in the purchase agreement.
Privacy Policy / DMCA Notice / ADA Accessibility


This site is hosted, designed and copyright
© 1994 - 2026 by
Delta Media Group, Inc. -- Patent Pending --
Agency License Information: Joyner Fine Properties and its agents are licensed in the Commonwealth of Virginia.
6513 Wheat Mill Way | MLS# VAFX2303372
This single family home located at 6513 Wheat Mill Way, Centreville, VA 20121 is currently listed for sale with an asking price of $850,000. This property was built in 1994 and has 4 bedrooms and 2 full and 1 partial baths with 2442 sq. ft. Wheat Mill Way is located in the OLD MILL subdivision within the FAIRFAX COUNTY PUBLIC SCHOOLS school district. Search OLD MILL real estate on ahsanqureshi.joynerfineproperties.com today.