

BEDS4
BATHS2 full
SQUARE FEET2,812
MLS#VAFX2318160
STATUSACTIVE
PROPERTY TYPERental - Single Family
SUBDIVISIONLAKE BARCROFT
SCHOOLFAIRFAX COUNTY PUBLIC SCHOOLS
Property Description
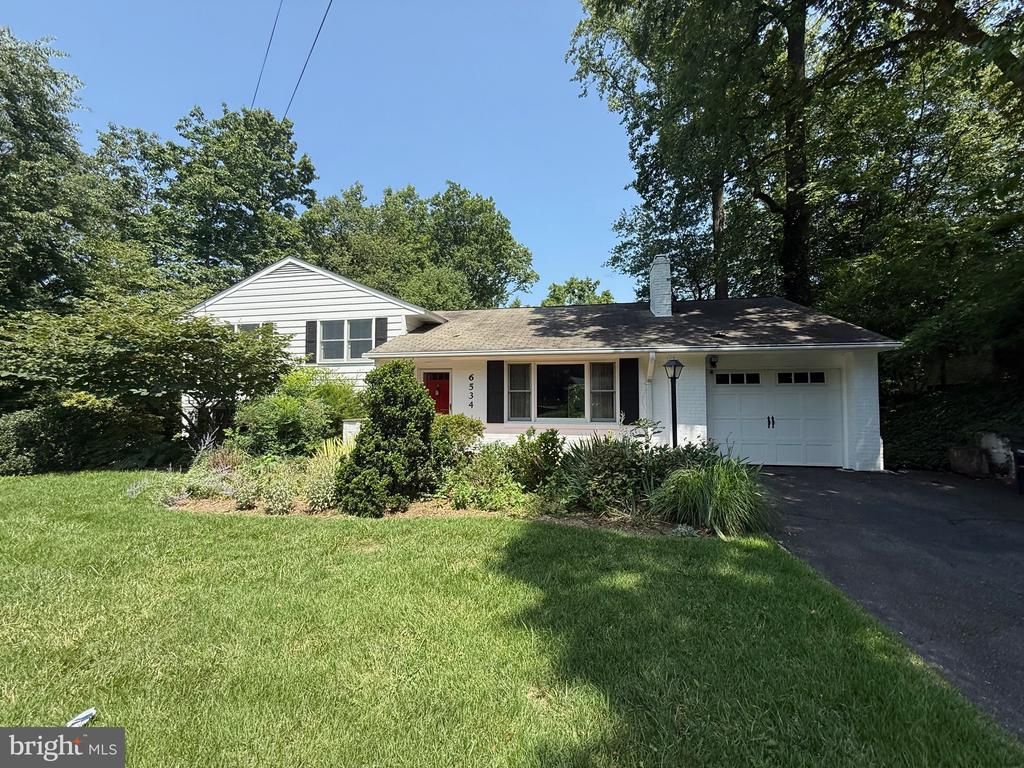
Welcome to 6534 Jay Miller Drive in Falls Church, VA, a charming 4-bedroom, 2-bath home located in the highly desirable Lake Barcroft community. This inviting home offers comfortable living space, a garage, and a cozy fireplace, adding warmth and character to the main living area. With landscaping included in the rent, the backyard is a true highlight, featuring a large deck ideal for relaxing or entertaining, along with a small fish pond that adds a peaceful touch to the landscape. Residents of Lake Barcroft enjoy access to an exceptional community lifestyle centered around the scenic 135-acre private lake. Community amenities include multiple sandy beaches, swimming areas, boating, kayaking, paddleboarding, fishing, walking paths, playgrounds, and year-round neighborhood events. The lake community offers a peaceful retreat while still being close to everything Northern Virginia has to offer. Enjoy the convenience of a prime Falls Church location with easy access to shopping, dining, commuter routes, parks, and nearby amenities. Be sure to see this great rental opportunity in one of Northern Virginia’s most sought-after neighborhoods.
Property Features
Property Type: Rental - Single Family
Basement: Full
Basement: Yes
Cooling: Central A/C
Fireplaces: 1
Fuel Type: Natural Gas
Garage: 1 car attached
Heating: Central, Forced Air
Home Style: Ranch/Rambler
Lot Size: 0.33 Acres
Stories: 3.0
Year Built: 1956
Feature Descriptions
Additional Structures: Above Grade, Below Grade
Appliances: Cooktop, Dishwasher, Disposal, Dryer, Exhaust Fan, Oven - Wall, Refrigerator, Washer
Community Amenities: Boat Ramp, Common Grounds, Lake, Picnic Area, Pier/Dock, Water/Lake Privileges
Days on Site: 9
Exterior: Wood Siding, Brick
Exterior: Play Equipment
Flooring: Wood, Partially Carpeted, Tile/Brick
HOA Fee: $0.00/Unknown
Interior: Combination Dining/Living, Kitchen - Eat-In, Wood Floors, Built-Ins, Breakfast Area, Carpet, Combination Kitchen/Dining, Primary Bath(s), Bathroom - Stall Shower, Upgraded Countertops
Lot: Landscaping, Pond
Lot Dimensions: 0.33 Acre(S)
Pet Restrictions: Case by Case Basis, Cats OK
Rooms: Living Room, Dining Room, Primary Bedroom, Bedroom 2,Bedroom 3,Bedroom 4,Kitchen, Family Room, Foyer, Breakfast Room, Utility Room, Full Bath
Sewer: Public Sewer
Special View Info: Garden/Lawn, Trees/Woods, Pond
SQFT Above Finished: 2812
SQFT Total Finished: 2812
Structure Type: Detached
Total Garage/Parking Spaces: 1
Utilities: Electric Available, Natural Gas Available, Sewer Available, Cable TV Available, Phone Available, Water Available
Water: Public
Local Schools
High School: JUSTICE
Middle School: GLASGOW
Elementary School: BELVEDERE
School District: FAIRFAX COUNTY PUBLIC SCHOOLS
Listed By / Shown By
Listed By
Agency Name: RE/MAX Allegiance
Agency Phone: 7035221940
Shown By
Agent Name: Ahsan Qureshi
Agent Phone: (804) 247-4000
Agency Title: Joyner Fine Properties


Ahsan Qureshi
Cell: (804) 247-4000
Email Me

©Joyner Fine Properties - Seller will consider paying buyer agent compensation based upon the terms and conditions of any offer made. Said compensation to be negotiated in the purchase agreement.
Privacy Policy / DMCA Notice / ADA Accessibility


This site is hosted, designed and copyright
© 1994 - 2026 by
Delta Media Group, Inc. -- Patent Pending --
Agency License Information: Joyner Fine Properties and its agents are licensed in the Commonwealth of Virginia.
6534 Jay Miller Drive | MLS# VAFX2318160
This property located at 6534 Jay Miller Drive, Falls Church, VA 22041 is currently listed for rent with an asking price of $4,375 / Monthly. Jay Miller Drive is located within the FAIRFAX COUNTY PUBLIC SCHOOLS school district. Search Falls Church real estate on ahsanqureshi.joynerfineproperties.com today.