

BEDS3
BATHS2 full
SQUARE FEET1,514
MLS#679373
STATUSACTIVE
PROPERTY TYPEResidential - Single Family
Property Description
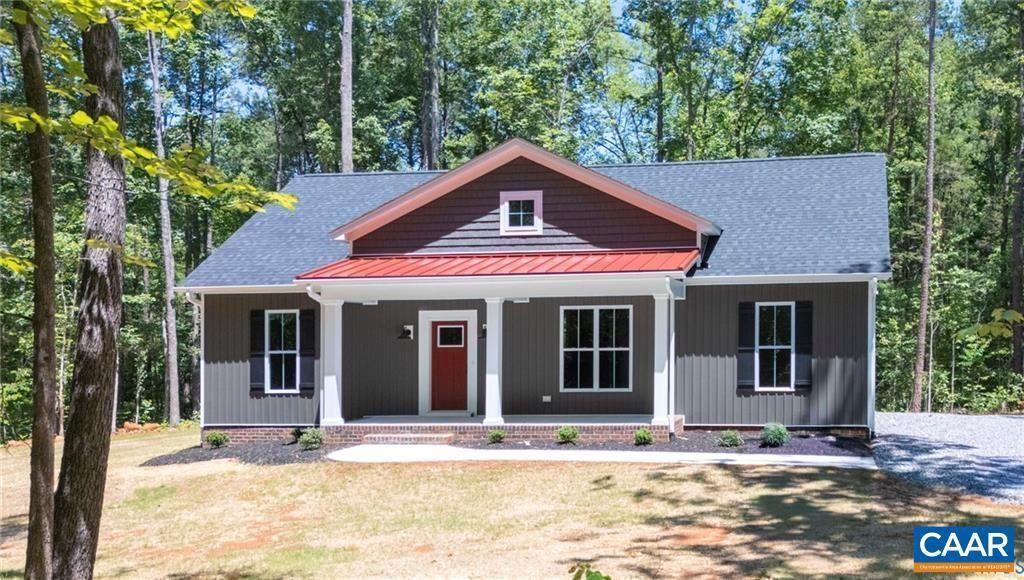
MOVE IN READY New Construction by Rock River Homes. This Cedar Creek floor plan offers 3 bedrooms, 2 baths, and a 1-year builder warranty, all set on a 1.17-acre lot. Welcome to Away at Briery, a peaceful lakeside community offering privacy, scenic surroundings, and a relaxed lifestyle just outside the charming Town of Farmville. Briery Creek Wildlife Management Area is just 5 minutes away and offers two boat ramps, piers, benches and a covered pier for relaxing by the water, along with fishing by boat or from shore. Walk or bike the High Bridge Trail, explore Sandy River Outdoor Adventures, shop at Green Front Furniture and downtown boutiques, or dine at local favorites Charley's Waterfront Cafe and The Fishin' Pig. Appreciate thoughtfully selected finishes by Rock River Homes? professional design team, enjoy the benefits of new construction without the wait. Home features granite countertops, large kitchen island, LVP flooring, SS appliances, active dormer & cathedral ceilings. Primary bedroom with a private en suite bath and walk-in closet. Laundry room with drop zone and built in shelves. Outside, relax on the covered concrete front porch. Schedule your private showing today and make this brand new home your very own.,White Cabinets
Property Features
Property Type: Residential - Single Family
Cooling: Central A/C, Heat Pump(s)
Fuel Type: Electric
Heating: Heat Pump(s)
Home Style: Ranch/Rambler, Craftsman
Lot Size: 1.17 Acres
Roof Type: Composite
Stories: 1.0
Taxes: $0
Year Built: 2026
Feature Descriptions
Additional Structures: Above Grade, Below Grade
Appliances: Washer/Dryer Hookups Only
Days on Site: 1
Exterior: Vinyl Siding
Flooring: Carpet, Vinyl
Interior: Entry Level Bedroom
Lot Dimensions: 1.17 Acre(S)
Rooms: Dining Room, Kitchen, Great Room, Laundry, Full Bath, Additional Bedroom
Sewer: Septic Exists
SQFT Above Finished: 1514
SQFT Total Finished: 1514
Structure Type: Detached
Water: Well
Room Sizes
Additional Bedroom: 12 x 12 Level - Main
Dining Room: 10 x 14 Level - Main
Great Room: 19 x 15 Level - Main
Laundry: 7 x 6 Level - Main
Additional Bedroom: 12 x 11 Level - Main
Kitchen: 12 x 13 Level - Main
Full Bath: 9 x 6 Level - Main
Listed By / Shown By
Listed By
Agency Name: CENTURY 21 REALTY @ HOME
Agency Phone: 4343951225
Shown By
Agent Name: Ahsan Qureshi
Agent Phone: (804) 247-4000
Agency Title: Joyner Fine Properties

Estimate Your Payment
Estimated Payment
$ 2,031.79 per month $1,920.98 Principal & Interest $0.00 Property Tax (data not provided by mls) $110.80 Homeowner's InsuranceChange Payment Information

Ahsan Qureshi
Cell: (804) 247-4000
Email Me

©Joyner Fine Properties - Seller will consider paying buyer agent compensation based upon the terms and conditions of any offer made. Said compensation to be negotiated in the purchase agreement.
Privacy Policy / DMCA Notice / ADA Accessibility


This site is hosted, designed and copyright
© 1994 - 2026 by
Delta Media Group, Inc. -- Patent Pending --
Agency License Information: Joyner Fine Properties and its agents are licensed in the Commonwealth of Virginia.
674 Briery Way Rd | MLS# 679373
This single family home located at 674 Briery Way Rd , Farmville, VA 23901 is currently listed for sale with an asking price of $379,900. This property was built in 2026 and has 3 bedrooms and 2 full baths with 1514 sq. ft. Search Farmville real estate on ahsanqureshi.joynerfineproperties.com today.