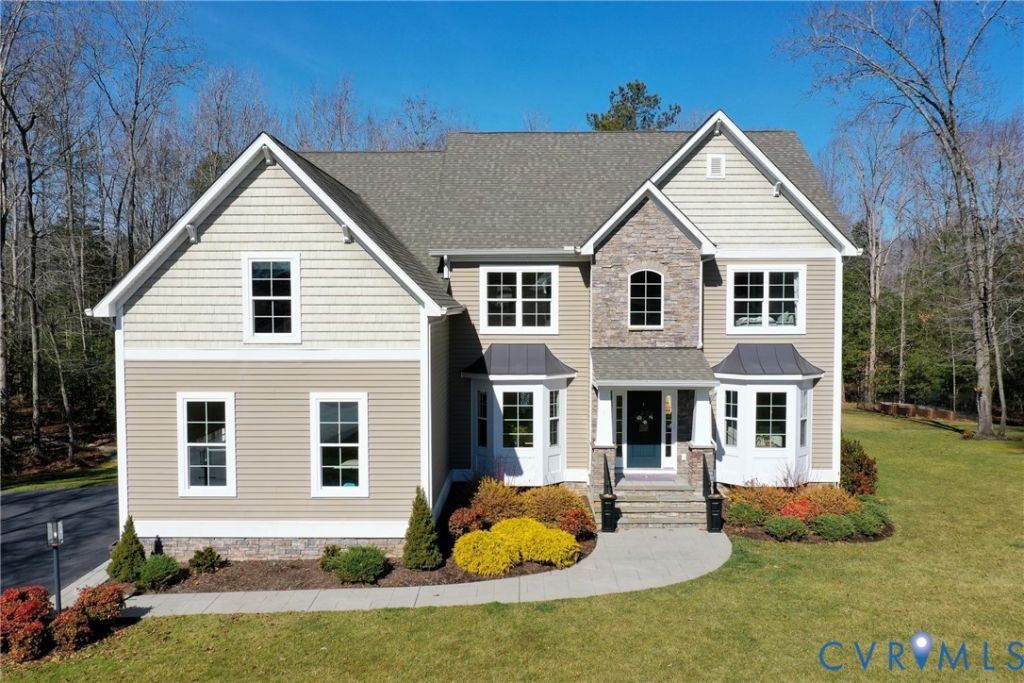


BEDS5
BATHS5 full 1 partial
SQUARE FEET5,382
MLS#2618849
STATUSActive
PROPERTY TYPEResidential - Single Family
SUBDIVISIONMadison Estates
Property Description
DONT MISS THIS RARE OPPORTUNITY IN THIS HIGHLY SOUGHT AFTER MADISON ESTATES COMMUNITY! This one-of-a-kind custom property, combines space, efficiency, luxury, & location into an incredible opportunity to enjoy refined country living just minutes from the city. Overlook the horse pasture and stable from every room on front of home while every room on the rear overlooks your private retreat, perfect for hosting family and friends year-round. Designed for everyday living and unforgettable entertaining, this spacious home offers abundant indoor/outdoor living areas with thoughtful upgrades throughout. Energy-efficient investments including house wrap & a 4-zone HVAC system help keep utility costs low In-ground saltwater pool, outdoor kitchen, fire pit, & integrated indoor/outdoor speaker system TREX deck with aluminum rails 20-zone irrigation system servicing the lawn Low-maintenance 7-bed raised garden Pre-wired Christmas lighting package for effortless seasonal decorating Finished basement with full bath, custom bar w/ dishwasher, built-in projector/theater, generous storage space, 2 flex rooms used as game and music rooms. Oversized finished third-floor suite with full bathroom is configured as a home gym 2nd floor features 4 bedrooms, 3 bathrooms, and a large bonus room Primary suite includes a 20' x 10' walk-in closet Main level serves as the heart of the home w/beautifully designed living spaces including the kitchen, living room, dining room, office, library, & half bath. SCHEDULE YOUR PRIVATE TOUR TODAY AND MAKE THIS YOUR FOREVER HOME!
Property Features
Property Type: Residential - Single Family
Basement: Full, Interior Entry, Walk-Out Access
Basement: Yes
Cooling: Central Air, Electric, Zoned, Attic Fan
Fenced: Yes
Fireplaces: 1
Garage: 3 car attached
Heating: Electric, Zoned
Home Style: Contemporary, Craftsman
Lot Size: 1.30 Acres
Roof Type: Shingle
Stories: 4.0
Taxes: $3,225
Year Built: 2013
Feature Descriptions
Appliances: Built-In Oven, Cooktop, Dryer, Dishwasher, Exhaust Fan, Electric Cooking, Gas Cooking, Ice Maker, Microwave, Oven, Propane Water Heater, Range, Refrigerator, Range Hood, Stove, Tankless Water Heater, Washer
Community Features: Common Grounds/Area
Days on Site: 1
Door Features: French Doors
Exterior: Gas Grill, Paved Driveway
Exterior: Brick, Block, Drywall, Vinyl Siding
Fencing: Back Yard, Fenced, Partial, Wrought Iron
Fireplace: Gas, Vented, Insert
Floor Features: Ceramic Tile, Partially Carpeted, Wood
Formal Dining: Yes
HOA Fee: 605/ Annually
Interior: Wet Bar, Butlers Pantry, Ceiling Fan(s), Dining Area, Separate/Formal Dining Room, Double Vanity, Eat-in Kitchen, French Door(s)/Atrium Door(s), Fireplace, Granite Counters, Garden Tub/Roman Tub, High Ceilings, High Speed Internet, Jetted Tub, Kitchen Island, Bath in Primary Bedroom, Pantry, Recessed Lighting, Wired for Data, Walk-In Closet(s)
Laundry: Washer Hookup, Dryer Hookup
Parcel#: 8744-06-7536
Parking: Attached, Driveway, Finished Garage, Garage, Garage Door Opener, Off Street, Oversized, Paved, Garage Faces Rear, Two Spaces, Garage Faces Side
Patio/Porch: Rear Porch, Front Porch
Pool Features: In Ground, Pool
Security: Complex Fenced, Smoke Detector(s)
Sewer: Septic Tank
Water: Well
Local Schools
High School: Mechanicsville
Middle School: Bell Creek Middle
Elementary School: Cold Harbor
Listed By / Shown By
Listed By
Agency Name: Real Broker LLC
Agency Contact: membership@therealbrokerage.com
Shown By
Agent Name: Ahsan Qureshi
Agent Phone: (804) 247-4000
Agency Title: Joyner Fine Properties

Estimate Your Payment
Estimated Payment
$ 6,552.90 per month $5,941.44 Principal & Interest $268.75 Property Tax $342.71 Homeowner's InsuranceChange Payment Information

Ahsan Qureshi
Cell: (804) 247-4000
Email Me

These real estate listings were derived from the Central Virginia Regional Multiple Listing Service, LLC, of which this brokerage is an independently owned Participant. The information contained in these listings is deemed reliable but is not guaranteed. All MLS listings are © 2026 Central Virginia Regional Multiple Listing Service,LLC. All rights reserved. No one may copy and/or repost these MLS listings, or any portion thereof, without the written permission of an authorized officer of the Central Virginia Regional Multiple Listing Service, LLC. These listings are refreshed within a minimum of every seven calendar days. Thus, listings may appear here for properties no longer on the market. The information being provided is for consumers' personal, non-commercial use and may not be used for any purpose other than to identify prospective properties for purchasing or leasing.
©Joyner Fine Properties - Seller will consider paying buyer agent compensation based upon the terms and conditions of any offer made. Said compensation to be negotiated in the purchase agreement.
Privacy Policy / DMCA Notice / ADA Accessibility


This site is hosted, designed and copyright
© 1994 - 2026 by
Delta Media Group, Inc. -- Patent Pending --
Agency License Information: Joyner Fine Properties and its agents are licensed in the Commonwealth of Virginia.
7559 Madison Estates Drive | MLS# 2618849
This single family home located at 7559 Madison Estates Drive , Mechanicsville, VA 23111 is currently listed for sale with an asking price of $1,175,000. This property was built in 2013 and has 5 bedrooms and 5 full and 1 partial baths with 5382 sq. ft. Madison Estates Drive is located in the Madison Estates subdivision. Search Madison Estates real estate on ahsanqureshi.joynerfineproperties.com today.