

BEDS5
BATHS5 full
SQUARE FEET3,158
MLS#2618794
STATUSActive
PROPERTY TYPEResidential - Single Family
SUBDIVISIONValentine Hills
Property Description
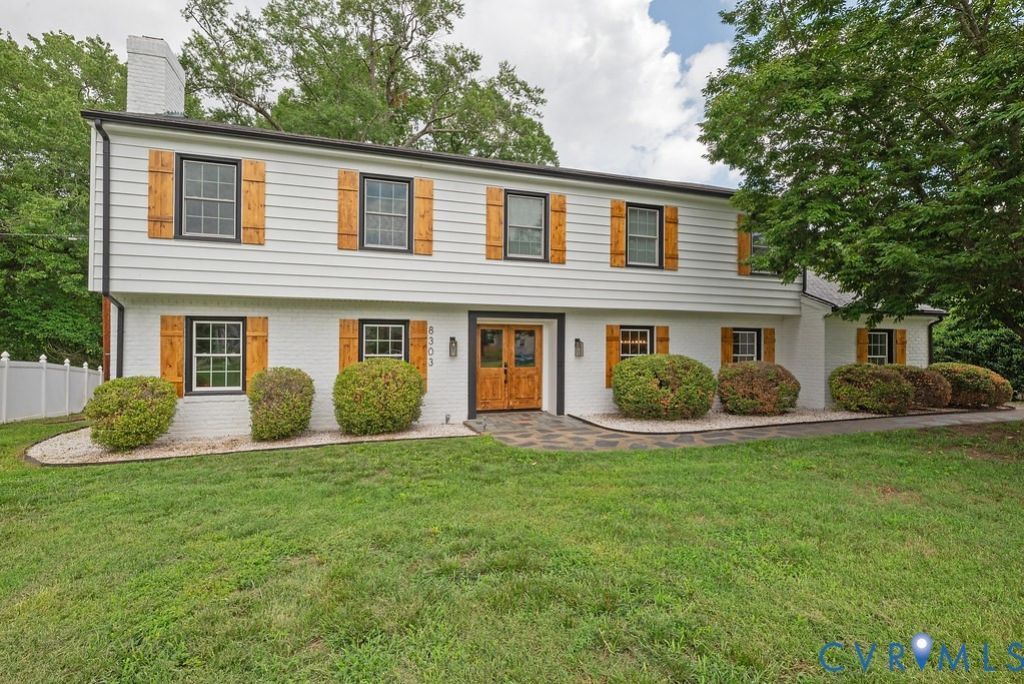
Classic quality meets modern beauty, this colonial was built by renowned builder, John Stinson, known for his 'last a lifetime' building styles (see: 2017 Richmond Times article). The home features a slate roof, rough cut lumber framing, 1x6 flooring/roof structure, brick exterior, and other quality materials seldom seen in current builds. While the home's bones are classically durable, the interior has been fully custom renovated. The open first floor combines living, dining and kitchen into one fantastic entertaining space. On one end is a beautiful functional fireplace, at the far end the kitchen features marble countertops, gas oven/range, 60' sink, full wall backsplash, and hood range. An adjacent butler's pantry provides a second sink and second fridge. The house has 5 bedrooms, each with their own full bathroom and walk-in closet. Every bedroom is over 150 sq/ft, allowing for a queen/king bed with room to spare. On the top floor the primary suite boasts a large walk-in closet, double vanity, free-standing tub, and infrared sauna. Behind the house awaits a wrap around driveway with parking for 5+ cars and a large detached double garage. The nearly acre lot slopes down toward a creek and a 25 acre wooded farm providing true privacy. No houses or neighboring fences behind you. Other desirable features include: ¢ A 20Kwh full house Generac generator ¢ Ample lighting, 3+ ceiling lights in nearly every room ¢ Pella double pane windows ¢ 100 gallon hot water heater ¢ Whole House Water Filter System ¢ Lot placement at the back of a large loop, giving an almost cul-de-sac level of privacy ¢ New flooring, paint, trim, tile all within the last three years ¢ Majority of paint, flooring and other materials are Greenguard certified The front of the property feels like a suburban neighborhood, the back feels like the rural country, yet you're only six-minutes from city limits. It's truly the best of all worlds. There are few properties in the Richmond area at this price point that check this many boxes.
Property Features
Property Type: Residential - Single Family
Basement: Yes
Basement: Full
Cooling: Electric, Zoned
Fireplaces: 1
Garage: 2
Heating: Electric, Heat Pump, Zoned
Home Style: Colonial
Lot Size: 0.73 Acres
Roof Type: Slate
Stories: 4.0
Taxes: $4,303
Year Built: 1965
Feature Descriptions
Appliances: Dryer, Dishwasher, Exhaust Fan, Electric Water Heater, Gas Cooking, Disposal, Ice Maker, Refrigerator, Stove
Days on Site: 1
Door Features: French Doors
Exclusions: Sink water filter. Washer and Dryer not included.
Exterior: Aluminum Siding, Brick, Wood Siding
Exterior: Paved Driveway
Fencing: None
Fireplace: Masonry
Floor Features: Tile, Vinyl
Formal Dining: Yes
Interior: Butlers Pantry, Ceiling Fan(s), Separate/Formal Dining Room, Double Vanity, French Door(s)/Atrium Door(s), Fireplace, Granite Counters, Walk-In Closet(s)
Laundry: Washer Hookup, Dryer Hookup, Stacked
Other Equipment: Generator
Parcel#: 778-756-3930
Parking: Driveway, Detached, Garage, Paved, Two Spaces
Sauna: Yes
Security: Smoke Detector(s)
Sewer: Public Sewer
Spa: Sauna
Water: Public
Local Schools
High School: Hermitage
Middle School: Brookland
Elementary School: Trevvett
Listed By / Shown By
Listed By
Agency Name: Fathom Realty Virginia
Shown By
Agent Name: Ahsan Qureshi
Agent Phone: (804) 247-4000
Agency Title: Joyner Fine Properties

Estimate Your Payment
Estimated Payment
$ 4,717.38 per month $4,121.08 Principal & Interest $358.58 Property Tax $237.71 Homeowner's InsuranceChange Payment Information

Ahsan Qureshi
Cell: (804) 247-4000
Email Me

These real estate listings were derived from the Central Virginia Regional Multiple Listing Service, LLC, of which this brokerage is an independently owned Participant. The information contained in these listings is deemed reliable but is not guaranteed. All MLS listings are © 2026 Central Virginia Regional Multiple Listing Service,LLC. All rights reserved. No one may copy and/or repost these MLS listings, or any portion thereof, without the written permission of an authorized officer of the Central Virginia Regional Multiple Listing Service, LLC. These listings are refreshed within a minimum of every seven calendar days. Thus, listings may appear here for properties no longer on the market. The information being provided is for consumers' personal, non-commercial use and may not be used for any purpose other than to identify prospective properties for purchasing or leasing.
©Joyner Fine Properties - Seller will consider paying buyer agent compensation based upon the terms and conditions of any offer made. Said compensation to be negotiated in the purchase agreement.
Privacy Policy / DMCA Notice / ADA Accessibility


This site is hosted, designed and copyright
© 1994 - 2026 by
Delta Media Group, Inc. -- Patent Pending --
Agency License Information: Joyner Fine Properties and its agents are licensed in the Commonwealth of Virginia.
8303 Buckeye Drive | MLS# 2618794
This single family home located at 8303 Buckeye Drive , Henrico, VA 23228 is currently listed for sale with an asking price of $815,000. This property was built in 1965 and has 5 bedrooms and 5 full baths with 3158 sq. ft. Buckeye Drive is located in the Valentine Hills subdivision. Search Valentine Hills real estate on ahsanqureshi.joynerfineproperties.com today.