

BEDS3
BATHS2 full 1 partial
SQUARE FEET1,364
MLS#VAFX2327964
STATUSACTIVE
PROPERTY TYPEResidential - Townhouse
SUBDIVISIONVILLAGES OF MOUNT VERNON
SCHOOLFAIRFAX COUNTY PUBLIC SCHOOLS
Property Description
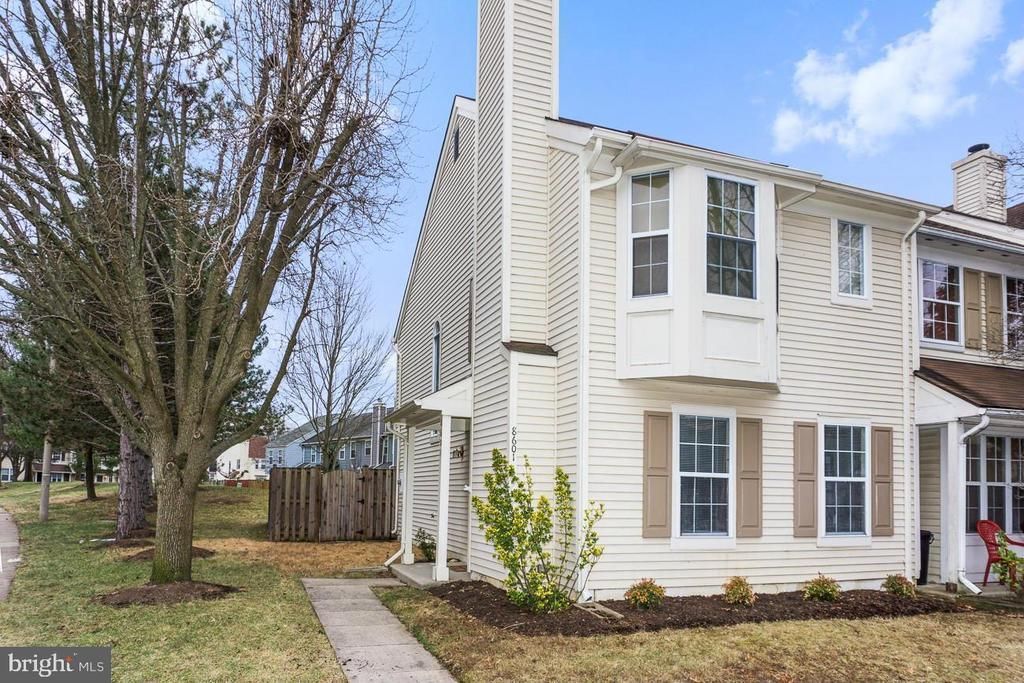
Welcome to this beautifully maintained end unit townhome offering the perfect blend of comfort, convenience, and privacy. This light filled 3 bedroom, 2.5 bath home features a spacious living room with a cozy wood burning fireplace, a separate dining room ideal for entertaining, and an eat in kitchen designed for everyday living. Upstairs, the primary suite includes a beautifully updated en suite bath, while two additional bedrooms provide flexibility for guests, a home office, or growing households. Enjoy outdoor living on the fully fenced deck with a charming brick patio and a low maintenance backyard, perfect for relaxing or hosting friends. Additional highlights include two assigned parking spaces, convenient upper level laundry, and the added privacy that comes with an end unit location. Ideally situated just minutes from Fort Belvoir, I95, the Springfield Metro, shopping, dining, and parks, this home offers an exceptional commuter location with easy access to everything Northern Virginia has to offer. A wonderful opportunity to own a move in ready home in a sought after Alexandria community.
Property Features
Property Type: Residential - Townhouse
Cooling: Ceiling Fan(s), Central A/C
Fireplaces: 1
Fuel Type: Electric, Wood
Heating: Heat Pump(s)
Home Style: Traditional
Lot Size: 0.05 Acres
Roof Type: Asphalt
Stories: 2.0
Taxes: $5,256
Year Built: 1986
Feature Descriptions
Accessibility: Level Entry - Main
Additional Structures: Above Grade, Below Grade
Appliances: Dishwasher, Disposal, Icemaker, Oven - Self Cleaning, Refrigerator, Range Hood, Washer, Washer - Front Loading, Dryer - Front Loading, Stove, Water Heater
Exterior: Vinyl Siding
Fireplace: Equipment, Mantel(s), Screen
HOA Fee: $68.00/Monthly
Interior: Kitchen - Country, Dining Area, Kitchen - Eat-In, Primary Bath(s), Built-Ins, Crown Moldings, Window Treatments, Floor Plan - Traditional
Lot Dimensions: 0.05 Acre(S)
Parking Notes: 0 Total Parking Spaces
Rooms: Living Room, Dining Room, Primary Bedroom, Bedroom 2,Bedroom 3,Kitchen, Laundry
Sewer: Public Sewer
SQFT Above Finished: 1364
SQFT Total Finished: 1364
Structure Type: End of Row/Townhouse
Total Garage/Parking Spaces: 0
Water: Public
Local Schools
High School: MOUNT VERNON
School District: FAIRFAX COUNTY PUBLIC SCHOOLS
Listed By / Shown By
Listed By
Agency Name: Coldwell Banker Realty - Washington
Agency Phone: 2023876180
Shown By
Agent Name: Ahsan Qureshi
Agent Phone: (804) 247-4000
Agency Title: Joyner Fine Properties

Estimate Your Payment
Estimated Payment
$ 2,978.40 per month $2,401.86 Principal & Interest $438.00 Property Tax $138.54 Homeowner's InsuranceChange Payment Information

Ahsan Qureshi
Cell: (804) 247-4000
Email Me

©Joyner Fine Properties - Seller will consider paying buyer agent compensation based upon the terms and conditions of any offer made. Said compensation to be negotiated in the purchase agreement.
Privacy Policy / DMCA Notice / ADA Accessibility


This site is hosted, designed and copyright
© 1994 - 2026 by
Delta Media Group, Inc. -- Patent Pending --
Agency License Information: Joyner Fine Properties and its agents are licensed in the Commonwealth of Virginia.
8601 Venoy Court | MLS# VAFX2327964
This townhouse located at 8601 Venoy Court , Alexandria, VA 22309 is currently listed for sale with an asking price of $475,000. This property was built in 1986 and has 3 bedrooms and 2 full and 1 partial baths with 1364 sq. ft. Venoy Court is located in the VILLAGES OF MOUNT VERNON subdivision within the FAIRFAX COUNTY PUBLIC SCHOOLS school district. Search VILLAGES OF MOUNT VERNON real estate on ahsanqureshi.joynerfineproperties.com today.