

BEDS7
BATHS7 full 2 partial
SQUARE FEET7,570
MLS#VAFX2327828
STATUSACTIVE
PROPERTY TYPEResidential - Single Family
SUBDIVISIONDUVALL E MARTIN
SCHOOLFAIRFAX COUNTY PUBLIC SCHOOLS
Property Description
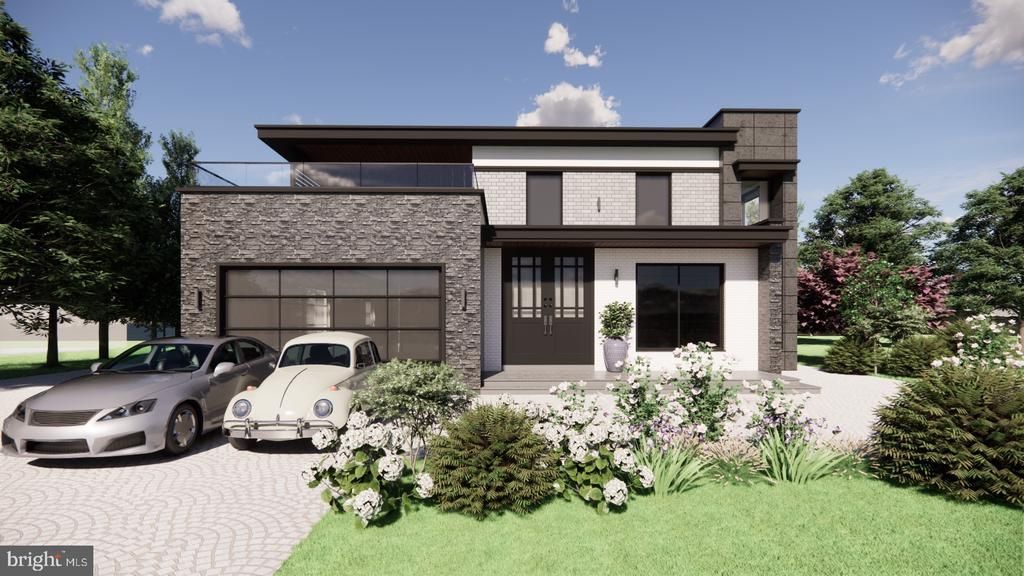
SELLING THE CURRENT PROPERTY + BUILDING PLANS ONLY — CONSTRUCTION COST IS NOT INCLUDED A premier opportunity to build a modern masterpiece in Fairfax. The sale includes the existing property along with comprehensive architectural, structural, civil, and engineering plans for the proposed residence. The building permit application is currently in process with the county and has not yet received final approval. Buyers may continue working with the original project team or select their own preferred builder and professionals to complete the permitting process and execute the proposed design. Property Highlights & Architectural Specifications Massive Living Space: A proposed 7,570 sq. ft. finished layout designed for luxury, functionality, and scale. Above-Grade Luxury — 5,960 Sq. Ft.: The proposed 3,280 sq. ft. main level includes a gourmet kitchen, separate prep kitchen, formal dining room, spacious family room, dedicated office, and a guest bedroom with an ensuite bathroom. Upper-Level Retreat — 2,680 Sq. Ft.: The proposed second floor features a luxurious primary suite with an integrated sauna, three additional spacious bedrooms, a study loft, and a second laundry room. Finished Basement — 1,610 Sq. Ft.: Designed for upscale entertainment, with a home theater, large playroom, recreation area with a wet bar, and an additional guest bedroom. Exceptional Outdoor Living: The plans include an expansive 866 sq. ft. rear deck, a covered front porch, and multiple second-floor terraces, including a canopy-covered terrace off the primary suite. Proposed Construction Details Parking: A spacious three-car garage totaling approximately 640 sq. ft. Modern Exterior Design: The plans feature a sleek contemporary exterior using smooth fiber-cement siding and manufactured stone veneer. Comprehensive Plans Included: The proposed plans have been designed in accordance with the applicable 2021 Virginia Residential Code and include civil, structural, architectural, and energy-conservation documentation. This is a rare opportunity to acquire a Fairfax property with plans for a proposed 7-bedroom, 8-bathroom modern estate. The buyer will be responsible for completing the permitting process, construction, builder selection, site work, utility coordination, and all associated construction expenses. Property, plans, and available supporting documents are included in the sale. Final permit approval and construction are not guaranteed and remain subject to county review and buyer due diligence.
Property Features
Property Type: Residential - Single Family
Basement: Combination
Basement: Yes
Cooling: Central A/C
Fireplaces: 2
Fuel Type: Natural Gas
Garage: 3
Heating: Hot Water
Home Style: Traditional
Lot Size: 0.50 Acres
Stories: 3.0
Taxes: $10,740
Year Built: 2026
Feature Descriptions
Additional Structures: Above Grade, Below Grade
Days on Site: 1
Lot Dimensions: 0.50 Acre(S)
Parking Notes: 3 Total Parking Spaces
SQFT Above Finished: 5960
SQFT Below Finished: 1610
SQFT Total Finished: 7570
Structure Type: Detached
Total Garage/Parking Spaces: 3
Local Schools
School District: FAIRFAX COUNTY PUBLIC SCHOOLS
Listed By / Shown By
Listed By
Agency Name: Onest Real Estate
Agency Phone: 8336637802
Shown By
Agent Name: Ahsan Qureshi
Agent Phone: (804) 247-4000
Agency Title: Joyner Fine Properties

Estimate Your Payment
Estimated Payment
$ 7,045.44 per month $5,815.03 Principal & Interest $895.00 Property Tax $335.42 Homeowner's InsuranceChange Payment Information

Ahsan Qureshi
Cell: (804) 247-4000
Email Me

©Joyner Fine Properties - Seller will consider paying buyer agent compensation based upon the terms and conditions of any offer made. Said compensation to be negotiated in the purchase agreement.
Privacy Policy / DMCA Notice / ADA Accessibility


This site is hosted, designed and copyright
© 1994 - 2026 by
Delta Media Group, Inc. -- Patent Pending --
Agency License Information: Joyner Fine Properties and its agents are licensed in the Commonwealth of Virginia.
8714 Duval Street | MLS# VAFX2327828
This single family home located at 8714 Duval Street, Fairfax, VA 22031 is currently listed for sale with an asking price of $1,150,000. This property was built in 2026 and has 7 bedrooms and 7 full and 2 partial baths with 7570 sq. ft. Duval Street is located in the DUVALL E MARTIN subdivision within the FAIRFAX COUNTY PUBLIC SCHOOLS school district. Search DUVALL E MARTIN real estate on ahsanqureshi.joynerfineproperties.com today.