

BEDS2
BATHS2 full 1 partial
SQUARE FEET1,980
MLS#2614530
STATUSActive
PROPERTY TYPEResidential - Townhouse
SUBDIVISIONOasis Townhomes
Property Description
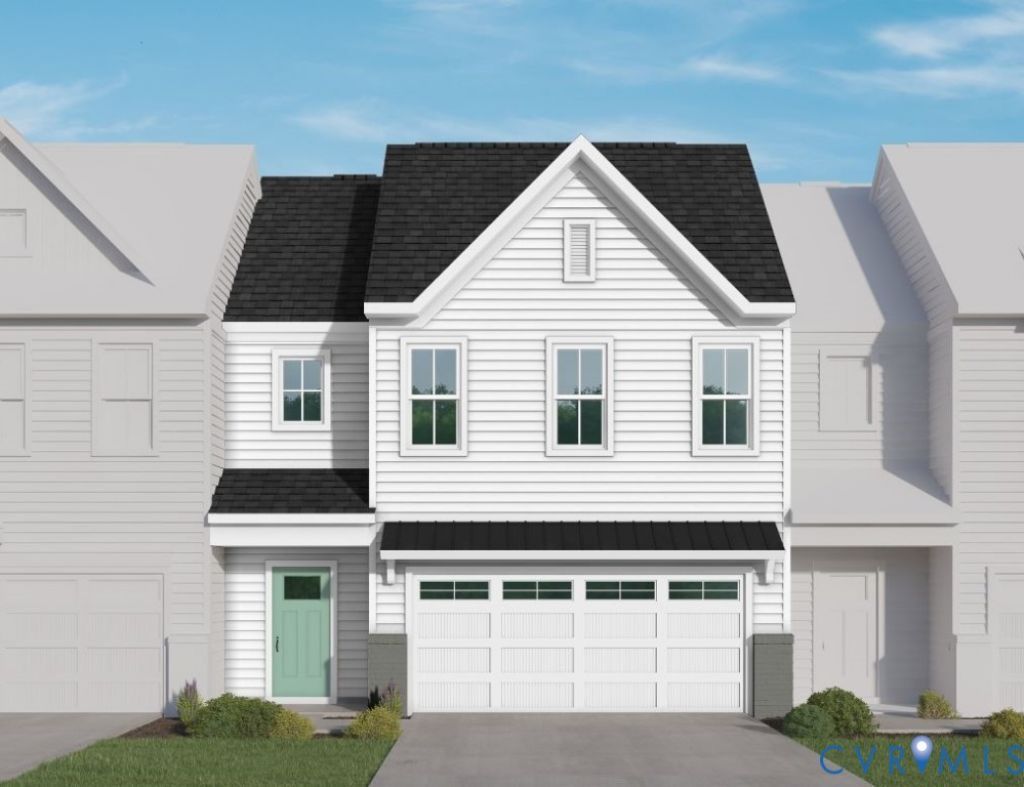
Welcome home to the Roseview Villa, nestled within the Reserve at Oasis, Chesterfield's premier active adult community. Designed for a vibrant, low-maintenance lifestyle, this brand-new, energy-efficient, two-story townhome balances everyday comfort with sophisticated style. The heart of the home features an inviting, two-story great room and a versatile sunroom that beckons you to unwind with your morning coffee. Cooking and entertaining are a true joy in the gourmet kitchen, beautifully appointed with premium granite countertops, a ceramic tile backsplash, sleek stainless-steel appliances, a generous pantry, and an expansive island. Prioritizing ease and convenience, the luxurious primary suite is thoughtfully located on the main level and boasts a dramatic vaulted ceiling, a spacious walk-in closet, and a spa-like ensuite bathroom with a zero-entry ceramic tile shower and a double-bowl vanity. A powder room, a dedicated mudroom/laundry space, and a front-entry two-car garage complete the effortless first-floor layout. Upstairs, an expansive loft offers the perfect retreat for a hobby space or visiting family, alongside a private second bedroom and full bath. Life at Oasis feels like a permanent vacation. Enjoy exclusive access to a state-of-the-art clubhouse and fitness center, a resort-style pool, pickleball courts, a community garden, and a dog park, all connected by manicured sidewalks, pocket parks, and walking trails. When you want to venture out, Chesterfield's best dining, shopping, and entertainment are just minutes away. Indulge in local favorites at Westchester Commons or nearby Hancock Village, enjoy an evening out at popular area eateries, or explore the local parks and golf courses. Experience the freedom of a low-maintenance lifestyle. THIS HOME IS UNDER CONSTRUCTION. THE PHOTOS, VIDEOS, AND/OR 3D TOUR SHOWN REPRESENT THE FLOOR PLAN BUT ARE NOT OF THIS SPECIFIC HOME. SELECTIONS AND FEATURES ARE SAMPLES AND NOT THE ACTUAL SELECTIONS AND FEATURES IN THE HOME. SEE A NEW HOME CONSULTANT FOR DETAILS.
Property Features
Property Type: Residential - Townhouse
Basement: Crawl Space
Cooling: Electric, Heat Pump, Zoned
Garage: 2 car attached
Heating: Electric, Heat Pump, Natural Gas, Zoned
Home Style: Row House
Roof Type: Shingle
Stories: 2.0
Taxes: $0
Year Built: 2026
Feature Descriptions
Appliances: Dishwasher, Disposal, Microwave, Tankless Water Heater
Association Amenities: Management
Community Features: Clubhouse, Fitness, Home Owners Association, Pool
Days on Site: 43
Exterior: Drywall, Frame, Vinyl Siding
Fencing: None
Floor Features: Carpet, Laminate
HOA Fee: 225/ Monthly
Interior: Bedroom on Main Level, Dining Area, Double Vanity, Granite Counters, High Ceilings, High Speed Internet, Kitchen Island, Loft, Bath in Primary Bedroom, Main Level Primary, Pantry, Wired for Data, Walk-In Closet(s)
Laundry: Washer Hookup, Dryer Hookup
Parcel#: TBD
Parking: Attached, Garage, Garage Door Opener
Patio/Porch: Rear Porch, Patio
Pool Features: Pool, Community
Sewer: Public Sewer
Swimming Pool: Yes
Water: Public
Room Sizes
Additional Room: 16.0 x 15.4 Level - Second
Bedroom 2: 13.11 x 14.4 Level - Second
Primary Bedroom: 13.4 x 14.10 Level - First
Great Room: 13.8 x 12.1 Level - First
Dining Room: 13.8 x 11.10 Level - First
Kitchen: 15.7 x 12.3 Level - First
Local Schools
High School: Cosby
Middle School: Tomahawk Creek
Elementary School: Woolridge
Listed By / Shown By
Listed By
Agency Name: Virginia Colony Realty Inc
Shown By
Agent Name: Ahsan Qureshi
Agent Phone: (804) 247-4000
Agency Title: Joyner Fine Properties

Estimate Your Payment
Estimated Payment
$ 2,573.29 per month $2,432.96 Principal & Interest $0.00 Property Tax (data not provided by mls) $140.34 Homeowner's InsuranceChange Payment Information

Ahsan Qureshi
Cell: (804) 247-4000
Email Me

These real estate listings were derived from the Central Virginia Regional Multiple Listing Service, LLC, of which this brokerage is an independently owned Participant. The information contained in these listings is deemed reliable but is not guaranteed. All MLS listings are © 2026 Central Virginia Regional Multiple Listing Service,LLC. All rights reserved. No one may copy and/or repost these MLS listings, or any portion thereof, without the written permission of an authorized officer of the Central Virginia Regional Multiple Listing Service, LLC. These listings are refreshed within a minimum of every seven calendar days. Thus, listings may appear here for properties no longer on the market. The information being provided is for consumers' personal, non-commercial use and may not be used for any purpose other than to identify prospective properties for purchasing or leasing.
©Joyner Fine Properties - Seller will consider paying buyer agent compensation based upon the terms and conditions of any offer made. Said compensation to be negotiated in the purchase agreement.
Privacy Policy / DMCA Notice / ADA Accessibility


This site is hosted, designed and copyright
© 1994 - 2026 by
Delta Media Group, Inc. -- Patent Pending --
Agency License Information: Joyner Fine Properties and its agents are licensed in the Commonwealth of Virginia.
Lot 73 Oasis Breeze Lane | MLS# 2614530
This townhouse located at Lot 73 Oasis Breeze Lane, Midlothian, VA 23112 is currently listed for sale with an asking price of $481,150. This property was built in 2026 and has 2 bedrooms and 2 full and 1 partial baths with 1980 sq. ft. Lot 73 Oasis Breeze Lane is located in the Oasis Townhomes subdivision. Search Oasis Townhomes real estate on ahsanqureshi.joynerfineproperties.com today.